
BEDS4
BATHS3 full
SQUARE FEET1,960
MLS#DENC2104936
STATUSACTIVE UNDER CONTRACT
PROPERTY TYPEResidential - Single Family
SUBDIVISIONBELLEVUE MANOR ADD
SCHOOLBRANDYWINE
Property Description
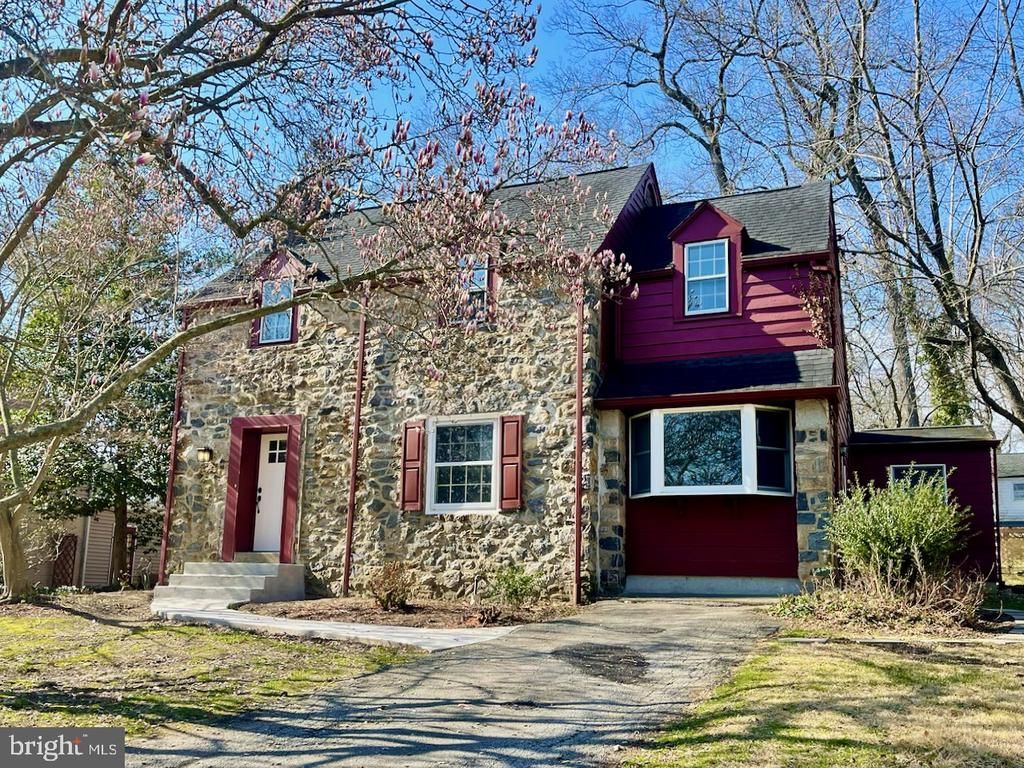
Welcome to 712 Woodsdale Road, a timeless stone Colonial nestled in the sought-after Bellevue Manor neighborhood. This spacious home offers 4 bedrooms and 3 full baths, blending classic character with versatile living options to include a wonderful in-law suite. The main residence features beautiful oak hardwood flooring throughout much of the home, including the dining room and upstairs bedrooms. Original doors with period hardware add to the home's historic charm, while the spacious family room addition provides comfortable everyday living and entertaining space. A standout feature is the thoughtfully designed in-law suite addition, complete with its own bedroom, full bath, kitchen, pantry closet, and private side entrance—ideal for multi-generational living, guests, or flexible living arrangements. Recent updates include luxury vinyl plank flooring and a refreshed bathroom featuring a new vanity, mirror, lighting, and fixtures. The main kitchen offers granite countertops, 40-inch white cabinetry, stainless steel range and dishwasher, microwave, deep sink, and ample storage. The addition was professionally constructed and features Andersen windows that fill the space with natural light. Additional highlights include a fully floored attic with pull-down access for exceptional storage, a basement with Bilco walk-up doors, sump pump, 200-amp electric service, double utility sink, and laundry area. The home is served by an electric heat pump with central air and oil forced air backup heat. Outside, enjoy the beauty of mature landscaping, including a stunning Russell's Magnolia and Maple tree in the front yard, along with a deep backyard shaded by mature trees. Located just moments from Bellevue State Park, Fox Point Park and the Bellevue Greenway, this property offers the perfect combination of character, space, and convenience. Make sure to check out the Rockwood Museum that is just minutes away. A rare opportunity to own a classic Bellevue Manor home with room for everyone.
Property Features
Property Type: Residential - Single Family
Basement: Daylight, Partial, Interior Access, Sump Pump, Walkout Stairs, Windows
Basement: Yes
Cooling: Central A/C
Fireplaces: 1
Fuel Type: Electric, Oil
Heating: Heat Pump - Oil BackUp
Home Style: Colonial
Lot Size: 0.22 Acres
Roof Type: Architectural Shingle, Asphalt, Pitched
Stories: 2.0
Taxes: $3,130
Year Built: 1940
Feature Descriptions
Additional Structures: Above Grade, Below Grade
Days on Site: 21
Electric: 200+ Amp Service
Exterior: Frame, Stone
Fireplace: Wood
Flooring: Solid Hardwood, Luxury Vinyl Plank, Tile/Brick
Interior: 2nd Kitchen
Lot Dimensions: 0.22 Acre(S)
Parking Features: Asphalt Driveway, Private
Parking Notes: 2 Total Parking Spaces
Rooms: Living Room, Dining Room, Kitchen, Bedroom 1,In-Law/auPair/Suite, Bathroom 1
Sewer: Public Sewer
SQFT Above Finished: 1960
SQFT Total Finished: 1960
Structure Type: Detached
Total Garage/Parking Spaces: 2
Water: Public
Local Schools
High School: MOUNT PLEASANT
Middle School: DUPONT
Elementary School: MOUNT PLEASANT
School District: BRANDYWINE
Listed By / Shown By
Listed By
Agency Name: EXP Realty, LLC
Agency Phone: 8885434829
Shown By
Agency Title: RealtyMark
Agency Phone: 888-260-0040

Estimate Your Payment
Estimated Payment
$ 1,381.00 per month $990.38 Principal & Interest $260.83 Property Tax $129.79 Homeowner's InsuranceChange Payment Information


712 Woodsdale Road | MLS# DENC2104936
This single family home located at 712 Woodsdale Road, Wilmington, DE 19809 is currently listed for sale with an asking price of $445,000. This property was built in 1940 and has 4 bedrooms and 3 full baths with 1960 sq. ft. Woodsdale Road is located in the BELLEVUE MANOR ADD subdivision within the BRANDYWINE school district. Search BELLEVUE MANOR ADD real estate on www.realtymarkllc.com today.