
BEDS3
BATHS2 full 1 partial
SQUARE FEET1,436
MLS#PABU2130008
STATUSACTIVE
PROPERTY TYPEResidential - Single Family
SUBDIVISIONGLEN ASHTON
SCHOOLBENSALEM TOWNSHIP
Property Description
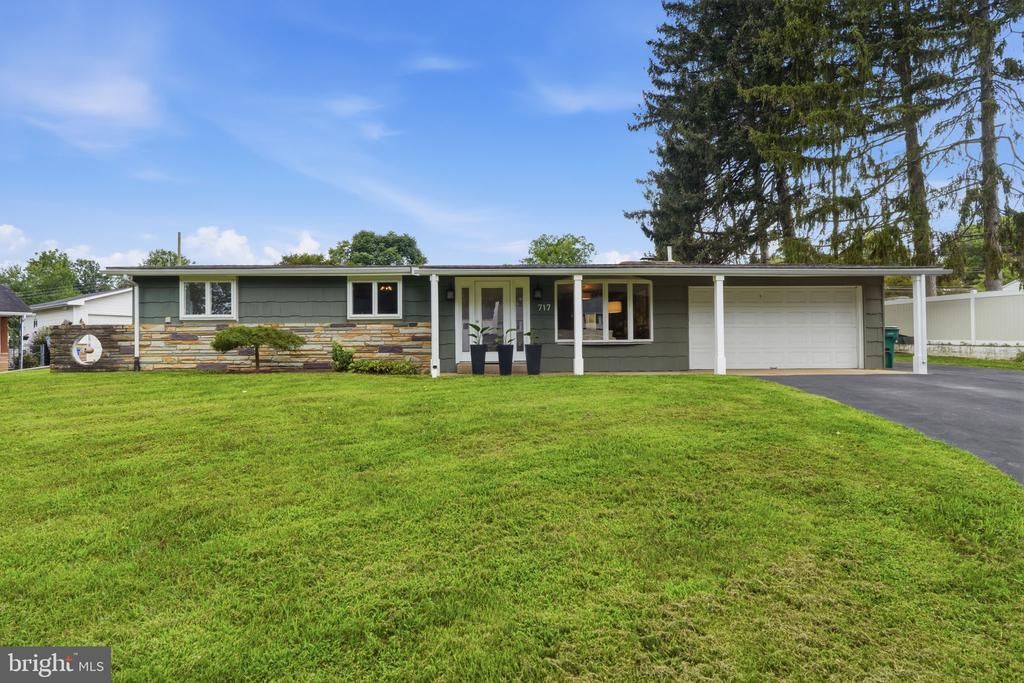
Welcome to 717 Kleckner Road, a beautifully maintained ranch-style home situated on a spacious lot in Bensalem Township. Offering 3 bedrooms and 2.5 bathrooms, this home features a bright and inviting layout with vaulted ceilings, hardwood flooring, and an abundance of natural light throughout. The updated kitchen offers ample cabinetry and counter space, stainless steel appliances, and a convenient breakfast bar, opening seamlessly into the living areas for easy everyday living and entertaining. The spacious family room is highlighted by a striking floor-to-ceiling stone fireplace and provides direct access to the rear patio and expansive backyard. The primary bedroom features its own private full bathroom, while two additional generously sized bedrooms and a full hall bath complete the main living level. Additional highlights include a partial basement providing plenty of storage space, an attached 2-car garage, an extended driveway offering ample parking, and a storage shed. Outside, enjoy a large backyard with plenty of room for entertaining, gardening, recreation, or simply relaxing outdoors. Conveniently located near shopping, dining, schools, parks, and major roadways, 717 Kleckner Road offers the ease of one-level living with the space, functionality, and outdoor setting today's buyers are looking for. Schedule your private showing and see everything this Bensalem home has to offer!
Property Features
Property Type: Residential - Single Family
Basement: Yes
Basement: Partial, Unfinished
Cooling: Central A/C, Ductless/Mini-Split
Fireplaces: 1
Fuel Type: Oil
Garage: 2
Heating: Baseboard - Hot Water, Hot Water
Home Style: Ranch/Rambler
Lot Size: 0.46 Acres
Roof Type: Pitched, Shingle
Stories: 1.0
Taxes: $7,441
Year Built: 1960
Feature Descriptions
Additional Structures: Above Grade, Below Grade
Appliances: Built-In Microwave, Dishwasher, Disposal, Oven - Self Cleaning, Refrigerator
Days on Site: 3
Electric: 100 Amp Service, Circuit Breakers
Exterior: Frame
Exterior: Exterior Lighting
Fireplace: Stone, Wood
Flooring: Wood, Tile/Brick
Interior: Bathroom - Stall Shower, Ceiling Fan(s), Dining Area, Primary Bath(s), Pantry, Bathroom - Tub Shower, Combination Kitchen/Dining, Kitchen - Gourmet, Recessed Lighting, Wood Floors
Lot: Front Yard, Rear Yard, SideYard(s)
Lot Dimensions: 0.46 Acre(S)
Municipality: BENSALEM TWP
Parking Notes: 6 Total Parking Spaces
Rooms: Living Room, Kitchen, Family Room
Sewer: Public Sewer
SQFT Above Finished: 1436
SQFT Total Finished: 1436
Structure Type: Detached
Total Garage/Parking Spaces: 6
Water: Public
Local Schools
School District: BENSALEM TOWNSHIP
Listed By / Shown By
Listed By
Agency Name: Keller Williams Real Estate - Newtown
Agency Phone: 2158604200
Shown By
Agency Title: RealtyMark
Agency Phone: 888-260-0040

Estimate Your Payment
Estimated Payment
$ 1,878.45 per month $1,112.56 Principal & Interest $620.08 Property Tax $145.80 Homeowner's InsuranceChange Payment Information


717 Kleckner Road | MLS# PABU2130008
This single family home located at 717 Kleckner Road, Bensalem, PA 19020 is currently listed for sale with an asking price of $499,900. This property was built in 1960 and has 3 bedrooms and 2 full and 1 partial baths with 1436 sq. ft. Kleckner Road is located in the GLEN ASHTON subdivision within the BENSALEM TOWNSHIP school district. Search GLEN ASHTON real estate on www.realtymarkllc.com today.