
BEDS3
BATHS2 full 1 partial
SQUARE FEET1,912
MLS#PAPH2675352
STATUSACTIVE
PROPERTY TYPEResidential - Condominium
SUBDIVISIONQUEEN VILLAGE
SCHOOLPHILADELPHIA CITY
Property Description
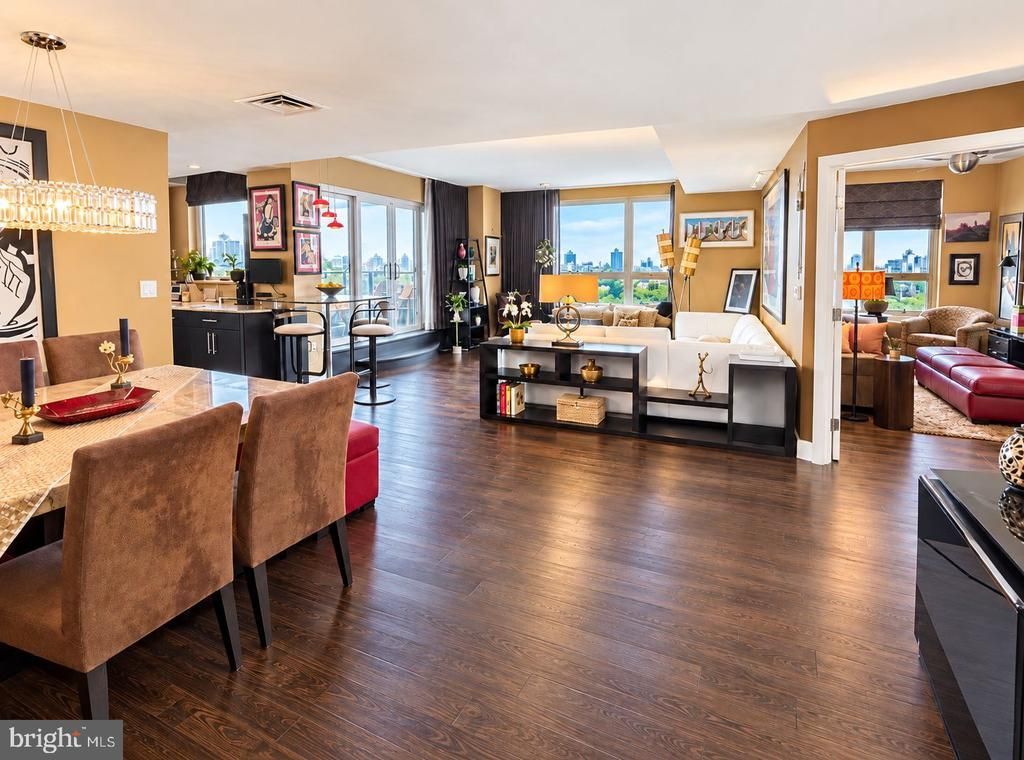
An exceptionally rare opportunity to own a corner residence at Dockside. This expansive three-bedroom, two-and-a-half-bath condominium offers approximately 2,000 square feet of interior living space, three storage units and two side-by-side parking spaces. It enjoys north and west exposures, along with additional eastern views. Its unique three-sided exposure fills the residence with abundant natural light and captures sweeping views of the Delaware River, Penn’s Landing, the Camden waterfront, the Ben Franklin Bridge, the Battleship New Jersey and the Center City skyline. Enter into an impressive open living and dining area featuring wide-plank hardwood flooring and walls of glass that showcase the views. An oversized coat and storage closet adds welcome convenience. The living space opens to a beautifully appointed kitchen with 42-inch cabinetry, Level Five granite countertops, built-in features and GE Profile appliances. From both the kitchen and living room, step onto an extraordinary private deck, among the most impressive outdoor spaces in the city, offering an exceptional setting for outdoor dining, entertaining, or simply enjoying spectacular sunrises, sunsets and panoramic waterfront views. An art-gallery-style hallway leads to a marble powder room, three generously sized bedrooms, each with beautiful views that create a wonderful backdrop throughout the residence, and two additional full bathrooms. The first bedroom is currently being used as a den and sitting room, with river views and a closet. The second bedroom is currently being used as a flexible office space, with numerous built-ins and a Murphy bed. This room also opens to a private deck with spectacular waterfront views. A spa-like hall bath serves this part of the home and features marble finishes, a soaking tub with marble surround, and a frameless glass walk-in shower with a rock pebble floor. The primary suite is a private retreat, complete with its own river-view deck, an en-suite bath featuring a double vanity and frameless glass shower, and a custom closet with numerous built-ins and space comparable to an average-sized bedroom. About the Building: The Residence at Dockside: The Best of the Best: featuring: 24/7 concierge, Reserved Owner and Guest secured Parking, Award-Winning World-Class Clubroom with a 4100 square -foot terrace with spectacular breath-taking waterfront views, state of the art fitness center, heated indoor swimming pool and a hot tub. Dockside also offers a private minibus daily for residence to and from Center City. Live just steps from the waterfront trail, parks, marinas, and some of Queen Village's best dining and coffee spots. Easy access to all major highways and bridges. Schedule your appointment today!
Property Features
Property Type: Residential - Condominium
Cooling: Central A/C
Fuel Type: Electric
Garage: 2
Heating: 90% Forced Air
Home Style: Unit/Flat
Stories: 1.0
Taxes: $11,661
Year Built: 1995
Feature Descriptions
Accessibility: Elevator
Additional Structures: Above Grade, Below Grade
Appliances: Dishwasher, Disposal, Dryer - Electric, Microwave, Oven/Range - Electric, Oven - Double, Refrigerator, Range Hood, Stainless Steel Appliances, Washer, Water Heater
Building Name: THE RESIDENCES AT DOCKSIDE
Community Amenities: Elevator, Exercise Room, Fitness Center, Meeting Room, Pool - Indoor, Security, Transportation Service
Condo/Coop Fee: $1701.00/Monthly
Days on Site: 4
Exterior: Masonry
Exterior: Exterior Lighting, Street Lights, Sidewalks
Flooring: Hardwood
Interior: Bathroom - Soaking Tub, Bathroom - Walk-In Shower, Breakfast Area, Built-Ins, Ceiling Fan(s), Combination Dining/Living, Dining Area, Floor Plan - Open, Kitchen - Island, Pantry, Primary Bath(s), Recessed Lighting, Sprinkler System, Upgraded Countertops, Walk-in Closet(s), Window Treatments, Wood Floors
Municipality: PHILADELPHIA
Parking Features: Assigned, Private, Secure Parking
Parking Notes: 2 Total Parking Spaces
Pet Restrictions: No Pet Restrictions
Sewer: Public Sewer
SQFT Above Finished: 1912
SQFT Total Finished: 1912
Structure Type: Unit/Flat/Apartment
Total Garage/Parking Spaces: 2
Water: Public
Local Schools
School District: PHILADELPHIA CITY
Listed By / Shown By
Listed By
Agency Name: BHHS Fox & Roach-Center City Walnut
Agency Phone: 2156276005
Shown By
Agency Title: RealtyMark
Agency Phone: 888-260-0040

Estimate Your Payment
Estimated Payment
$ 3,451.22 per month $2,192.18 Principal & Interest $971.75 Property Tax $287.29 Homeowner's InsuranceChange Payment Information


717 S Chris Columbus Boulevard, Unit 901 | MLS# PAPH2675352
This condo located at 717 S Chris Columbus Boulevard, Unit 901, Philadelphia, PA 19147 is currently listed for sale with an asking price of $985,000. This property was built in 1995 and has 3 bedrooms and 2 full and 1 partial baths with 1912 sq. ft. S Chris Columbus Boulevard, Unit 901 is located in the QUEEN VILLAGE subdivision within the PHILADELPHIA CITY school district. Search QUEEN VILLAGE real estate on www.realtymarkllc.com today.