
BEDS2
BATHS2 full
SQUARE FEET1,111
MLS#R11054342
STATUSPending
PROPERTY TYPERental - Condominium
SUBDIVISIONPINE RIDGE NORTH VILLAGE III CONDO
Property Description
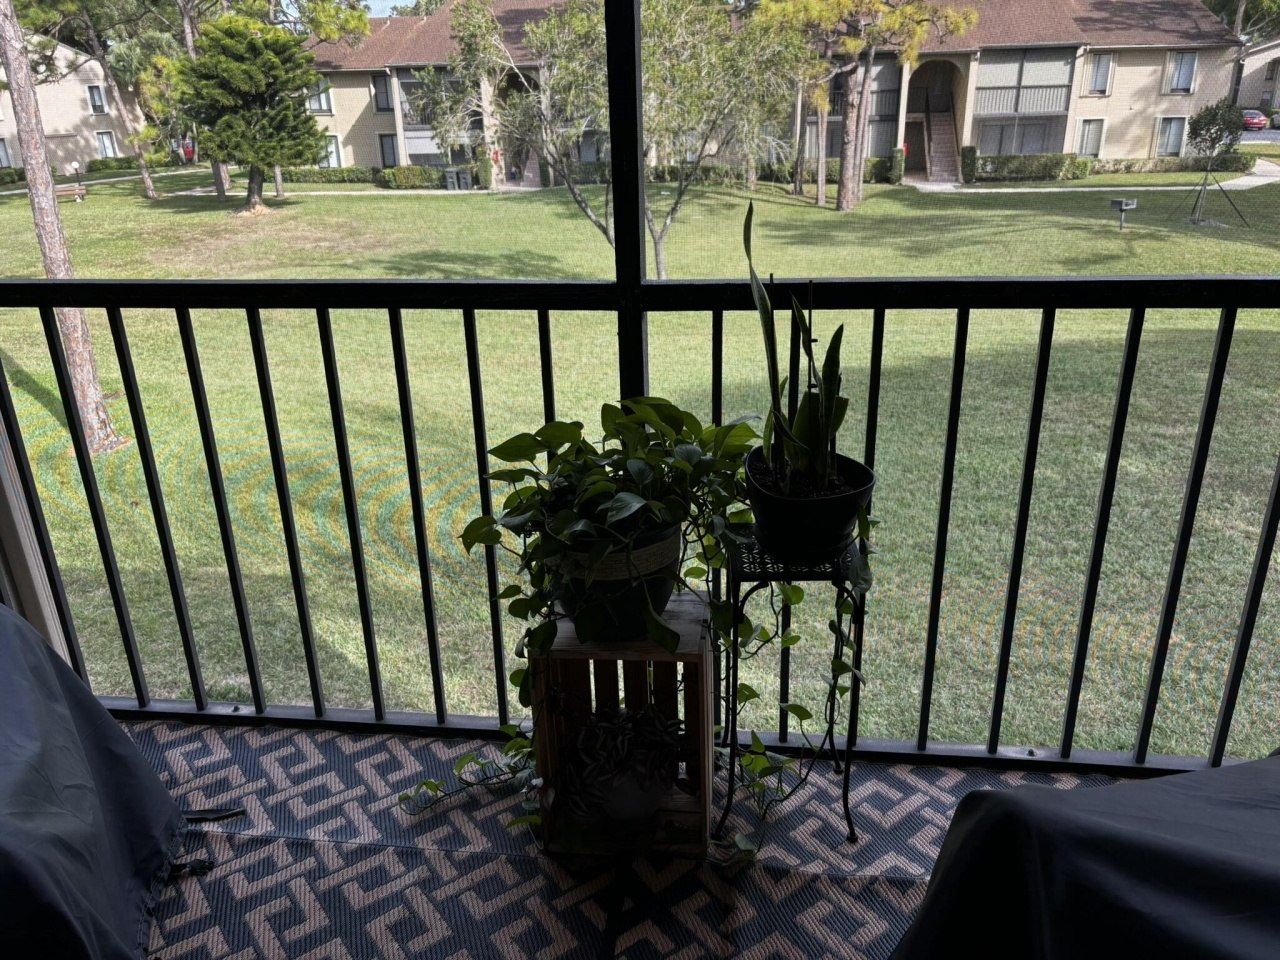
This 2-bedroom, 2-bathroom condo on the second floor offers plenty of natural light and a serene garden view. The unit features laminate flooring throughout, an eat-in kitchen, and a screened-in balcony for outdoor enjoyment. The master bedroom includes a large walk-in closet with two windows, enhancing the bright and airy atmosphere. As an end unit, you'll enjoy extra windows and abundant sunlight. A full washer and dryer are conveniently located in a separate room with ample storage and shelving. Don't miss this one!
Property Features
Property Type: Rental - Condominium
Cooling: Central Air, Ceiling Fan(s), Electric
Heating: Central
Stories: 2.0
Year Built: 1985
Amenities
Built-in Features
Pantry
Walk-In Closet(s)
Storage
Balcony
Feature Descriptions
Appliances: Electric Water Heater, Dryer, Dishwasher, Refrigerator, Water Heater, Range
Association Amenities: Clubhouse, Jogging Path, Shuffleboard Court, Tennis Court(s), Manager On Site, Community Room, Sidewalks, Street Lights
Balcony: Balcony - Covered
Days on Site: 670
Deposit Information: First, Last, Security Deposits. Credit/Background Checks, Proof of Income, IDs.
Flooring: Laminate
Furnished: Unfurnished
Laundry: Laundry Closet, Inside
Parcel#: 18424415087200072
Parking: Assigned
Parking Notes: Assigned
Patio/Porch: Porch - Screened
Pet Fee: 300
Pets Allowed: Yes, Pet Restrictions Possible
Rental Term: Annual (1 Year or More)
Security: Smoke Detector(s)
Special View Info: Garden
SQFT Living: 1111
Tenant Pays: Electricity, Water
Total Rooms: 4
Waterfront Features: None
Room Sizes
Living Room: 13 X 23 Level Main
Kitchen: 8 X 10 Level Main
Primary Bedroom: 12 X 14 Level Main
Listed By / Shown By
Listed By
Agency Name: Partnership Realty Inc.
Agency Phone: 561-355-0270
Shown By
Agency Title: RealtyMark
Agency Phone: 888-260-0040



720 Sunny Pine Way, Unit G2 | MLS# R11054342
This property located at 720 Sunny Pine Way, Unit G2, Greenacres, FL 33415 is currently listed for rent with an asking price of $1,800 / Annual (1 Year or More). Search Greenacres real estate on www.realtymarkllc.com today.