
BEDS4
BATHS2 full 1 partial
SQUARE FEET3,140
MLS#MDAA2143128
STATUSACTIVE
PROPERTY TYPEResidential - Single Family
SUBDIVISIONTANYARD SPRINGS
SCHOOLANNE ARUNDEL COUNTY PUBLIC SCHOOLS
Property Description
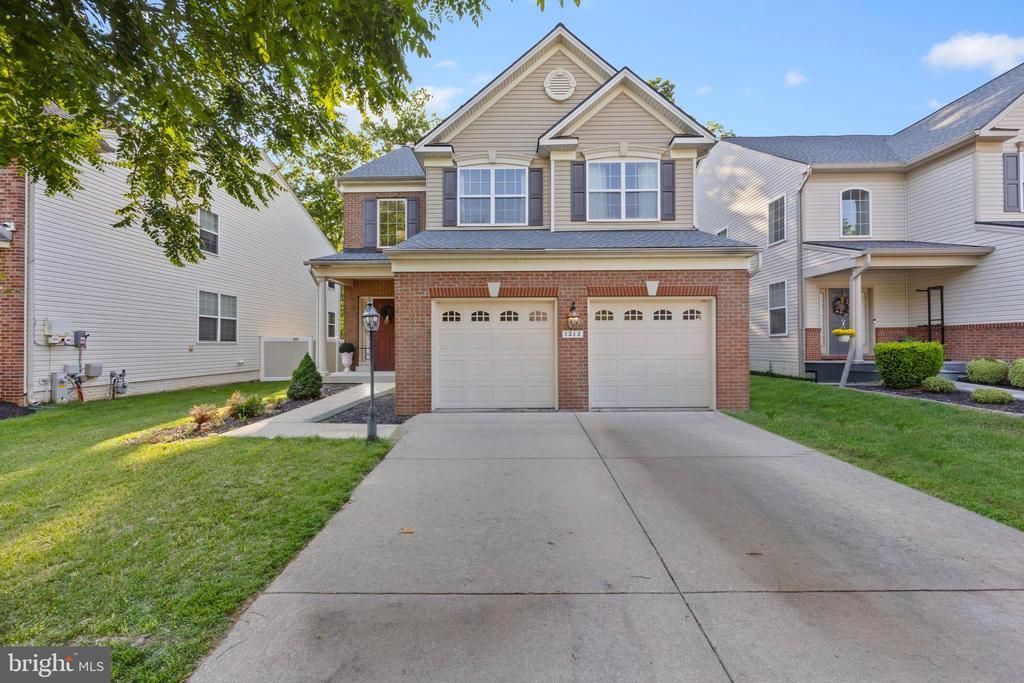
Located in the sought-after Tanyard Springs community, this move-in ready 4-bedroom, 2.5-bath single-family home offers over 3,300 square feet of functional living space designed for both everyday comfort and entertaining. The layout provides flexibility for today’s lifestyle with dedicated office space, a den, and a finished basement that can easily adapt for work, recreation, guests, or additional gathering space. The kitchen opens into inviting living areas that create a natural flow throughout the home, while the spacious primary suite offers a comfortable retreat at the end of the day. Outdoor living is equally functional with a large deck designed for relaxing, dining, or hosting friends and family. Positioned within one of Glen Burnie’s most established amenity-rich communities, residents of Tanyard Springs enjoy access to neighborhood amenities while remaining conveniently located near major commuter routes, shopping, dining, and surrounding employment centers including Fort Meade, Baltimore, Annapolis, and BWI Airport. Positioned within one of Glen Burnie’s most established amenity-rich communities, residents of Tanyard Springs enjoy access to neighborhood amenities while remaining conveniently located near major commuter routes, shopping, dining, and surrounding employment centers including Fort Meade, Baltimore, Annapolis, and BWI Airport.
Property Features
Property Type: Residential - Single Family
Basement: Partially Finished
Basement: Yes
Cooling: Central A/C
Fireplaces: 1
Fuel Type: Natural Gas
Garage: 2
Heating: Heat Pump(s)
Home Style: 50000757534
Lot Size: 0.12 Acres
Stories: 2.0
Taxes: $6,116
Year Built: 2016
Feature Descriptions
Additional Structures: Above Grade, Below Grade
Days on Site: 3
Exterior: Brick Front, Mixed
HOA Fee: $80.00/Monthly
Lot Dimensions: 0.12 Acre(S)
Parking Features: Concrete Driveway
Parking Notes: 4 Total Parking Spaces
Pet Restrictions: Dogs OK, Cats OK
Sewer: Public Sewer
SQFT Above Finished: 2344
SQFT Below Finished: 796
SQFT Total Finished: 3140
Structure Type: Detached
Total Garage/Parking Spaces: 4
Water: Community
Local Schools
School District: ANNE ARUNDEL COUNTY PUBLIC SCHOOLS
Listed By / Shown By
Listed By
Agency Name: Compass
Agency Phone: 4102205745
Shown By
Agency Title: RealtyMark
Agency Phone: 888-260-0400

Estimate Your Payment
Estimated Payment
$ 2,120.70 per month $1,424.36 Principal & Interest $509.67 Property Tax $186.67 Homeowner's InsuranceChange Payment Information


7212 Stallings Drive | MLS# MDAA2143128
This single family home located at 7212 Stallings Drive , Glen Burnie, MD 21060 is currently listed for sale with an asking price of $640,000. This property was built in 2016 and has 4 bedrooms and 2 full and 1 partial baths with 3140 sq. ft. Stallings Drive is located in the TANYARD SPRINGS subdivision within the ANNE ARUNDEL COUNTY PUBLIC SCHOOLS school district. Search TANYARD SPRINGS real estate on www.realtymarkllc.com today.