
BEDS4
BATHS3 full
SQUARE FEET3,520
MLS#MDBC2168286
STATUSACTIVE
PROPERTY TYPEResidential - Single Family
SUBDIVISIONKINGSVILLE
SCHOOLBALTIMORE COUNTY PUBLIC SCHOOLS
Property Description
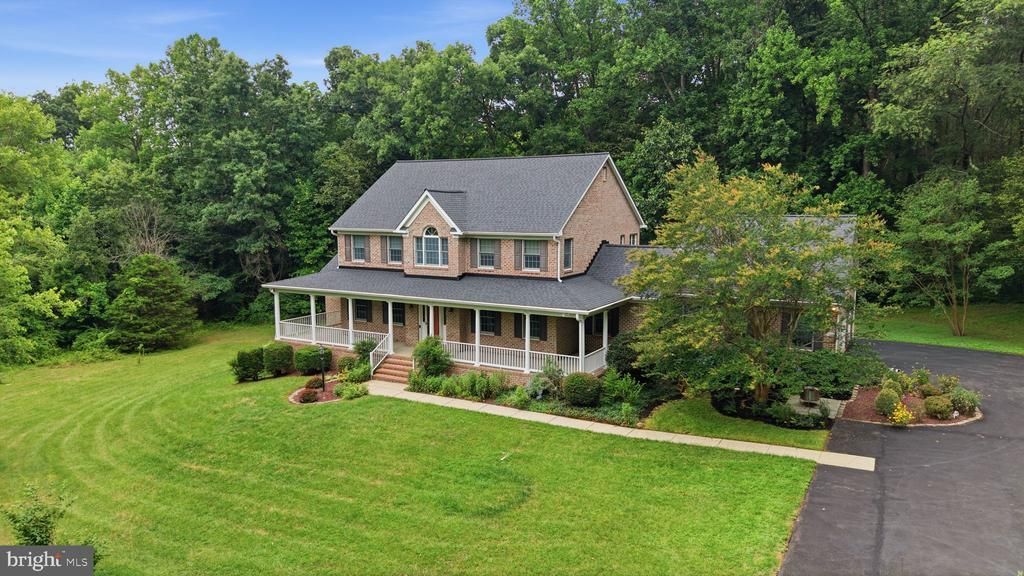
Welcome to 7220 Mount Vista Road, a private retreat nestled on eight acres in desirable Kingsville. Set back from the road by a long private driveway, this impressive brick-front home offers over 5500 square feet, four to five bedrooms, three full bathrooms, a three-car attached garage, and the perfect balance of peaceful county living with modern convenience. One acre surrounding the home is cleared and perfectly usable, while the remaining seven acres are wooded and currently protected in the Woodland Assessment Program (WAP) providing the owners with tax advantages, subdivision is a possibility for multiple homes (new buyer to verify). Inside, you'll find a traditional floor plan featuring well-defined living and dining areas with a blend of hardwood flooring and ceramic tile throughout the main level. A cozy gas fireplace, fueled by a separate propane tank, anchors the family room, while the adjacent sunroom is filled with natural light and showcases vaulted ceilings and a stunning brick accent wall. The kitchen showcases granite countertops, 42-inch upper cabinets, white appliances, a double oven, center island, walk-in pantry and a dedicated coffee bar or desk area.. Also located on the main level is a flexible room that serves as a bedroom, guest suite, home office, or additional living space, along with a full bathroom and mudroom for added convenience. Upstairs, hardwood flooring continues throughout the hallway and largest bedroom. The spacious primary suite features a large walk-in closet, sitting area and a private en-suite bath complete with single vanity, stand-up shower and a soaking tub. Two additional bedrooms share a Jack-and-Jill bathroom. One of these bedrooms has been combined to create an oversized room but can easily be converted back into two separate bedrooms, restoring the home's original five bedroom layout. The walkout basement is completely unfinished, offering incredible potential to customize and significantly expand the home's living space to fit your needs. With parking for eight vehicles in the driveway in addition to the attached three-car garage, abundant storage, and a truly private setting, this home offers endless possibilities for those seeking space, comfort, and tranquility in one of Kingsville's most desirable locations.
Property Features
Property Type: Residential - Single Family
Basement: Unfinished
Basement: Yes
Cooling: Central A/C
Fireplaces: 1
Fuel Type: Electric
Garage: 3
Heating: Forced Air
Home Style: Colonial
Lot Size: 7.98 Acres
Stories: 3.0
Taxes: $7,632
Year Built: 1998
Feature Descriptions
Additional Structures: Above Grade, Below Grade
Days on Site: 1
Exterior: Brick
Fireplace: Gas/Propane
Interior: Attic, Carpet, Ceiling Fan(s), Dining Area, Entry Level Bedroom, Floor Plan - Traditional, Kitchen - Island, Primary Bath(s), Walk-in Closet(s)
Lot Dimensions: 7.98 Acre(S)
Parking Features: Asphalt Driveway
Parking Notes: 11 Total Parking Spaces
Sewer: Private Septic Tank
SQFT Above Finished: 3520
SQFT Total Finished: 3520
Structure Type: Detached
Total Garage/Parking Spaces: 11
Water: Well
Local Schools
School District: BALTIMORE COUNTY PUBLIC SCHOOLS
Listed By / Shown By
Listed By
Agency Name: LPT Realty, LLC
Agency Phone: 8773662213
Shown By
Agency Title: RealtyMark
Agency Phone: 888-260-0040

Estimate Your Payment
Estimated Payment
$ 2,964.44 per month $2,058.65 Principal & Interest $636.00 Property Tax $269.79 Homeowner's InsuranceChange Payment Information


7220 Mount Vista Road | MLS# MDBC2168286
This single family home located at 7220 Mount Vista Road, Kingsville, MD 21087 is currently listed for sale with an asking price of $925,000. This property was built in 1998 and has 4 bedrooms and 3 full baths with 3520 sq. ft. Mount Vista Road is located in the KINGSVILLE subdivision within the BALTIMORE COUNTY PUBLIC SCHOOLS school district. Search KINGSVILLE real estate on www.realtymarkllc.com today.