
BEDS4
BATHS3 full 1 partial
SQUARE FEET4,279
MLS#MDCR2035448
STATUSACTIVE UNDER CONTRACT
PROPERTY TYPEResidential - Single Family
SUBDIVISIONJENNA ESTATES
SCHOOLCARROLL COUNTY PUBLIC SCHOOLS
Property Description
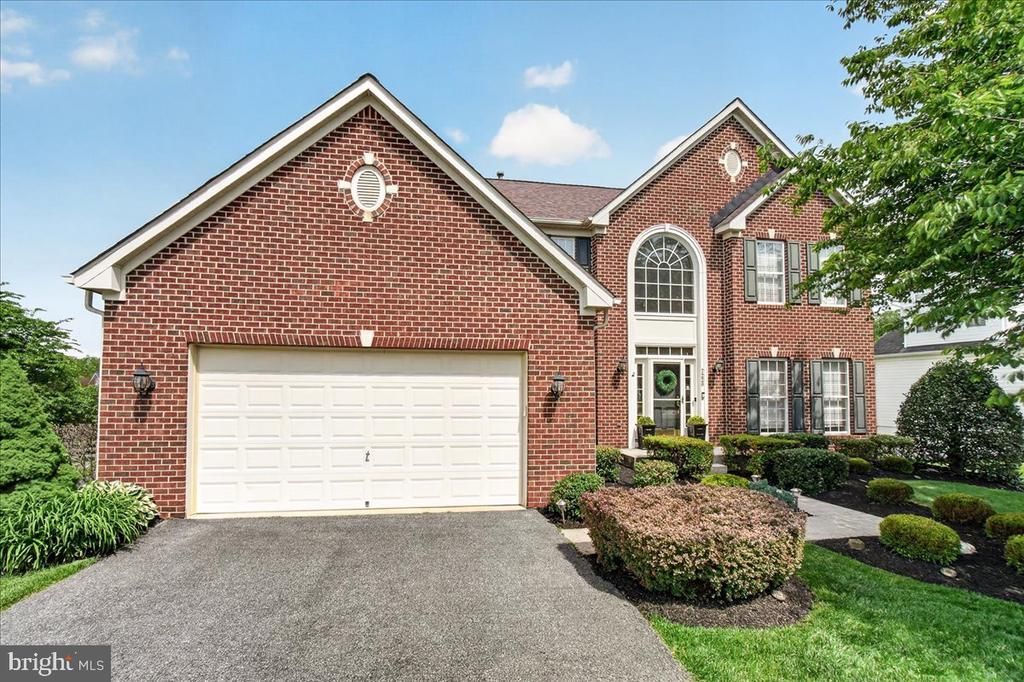
Welcome to this beautiful 4-bedroom, 3.5-bath home in the sought-after community of Jenna Estates. Offering more than 4,200 square feet of thoughtfully designed living space, this exceptional residence features an open and inviting floor plan perfect for both everyday living and entertaining. The main level boasts a spacious great room with a cozy fireplace, elegant formal living and dining rooms, and a sun-filled breakfast room overlooking the backyard. The gourmet kitchen is beautifully updated with quartz countertops and opens seamlessly to the breakfast room and rear deck, creating an ideal space for gatherings both indoors and out. Upstairs, the expansive primary suite offers a private retreat complete with dual vanities, a soaking tub, and a separate shower. Three additional generously sized bedrooms and a full bath provide ample space for family and guests. The finished walk-out lower level offers exceptional versatility, featuring a large recreation room with a wet bar, a full bath, and a flexible bonus room perfect for a home office, fitness room, or guest space. Abundant storage throughout adds to the home's functionality. Step outside to enjoy the serene backyard oasis, highlighted by a beautiful patio and plenty of space for entertaining, relaxing, or outdoor play. Combining generous living spaces, thoughtful updates, and a highly desirable location, this Jenna Estates gem is ready to welcome you home.
Property Features
Property Type: Residential - Single Family
Basement: Walkout Level, Fully Finished
Basement: Yes
Cooling: Ceiling Fan(s), Central A/C
Fireplaces: 1
Fuel Type: Natural Gas
Garage: 2
Heating: Forced Air
Home Style: Colonial
Lot Size: 0.24 Acres
Roof Type: Composite, Asphalt
Stories: 3.0
Taxes: $6,877
Year Built: 2002
Feature Descriptions
Additional Structures: Above Grade, Below Grade
Appliances: Built-In Microwave, Cooktop, Dishwasher, Disposal, Icemaker, Oven - Wall, Stainless Steel Appliances, Washer, Dryer, Refrigerator, Water Heater
Community Amenities: Basketball Courts, Jog/Walk Path, Non-Lake Recreational Area
Days on Site: 88
Exterior: Exterior Lighting
Exterior: Brick Front
Fencing: Invisible
Fireplace: Gas/Propane
Flooring: Carpet, Hardwood, Laminated
HOA Fee: $174.00/Quarterly
Interior: Bathroom - Jetted Tub, Bathroom - Walk-In Shower, Breakfast Area, Ceiling Fan(s), Family Room Off Kitchen, Formal/Separate Dining Room, Kitchen - Island, Pantry, Primary Bath(s), Recessed Lighting, Walk-in Closet(s), Floor Plan - Open, Kitchen - Eat-In
Lot Dimensions: 0.24 Acre(S)
Parking Notes: 4 Total Parking Spaces
Rooms: Living Room, Dining Room, Primary Bedroom, Bedroom 2,Bedroom 3,Bedroom 4,Kitchen, Family Room, Sun/Florida Room, Laundry, Recreation Room, Bathroom 1,Bathroom 2,Bathroom 3,Half Bath
Sewer: Public Sewer
SQFT Above Finished: 2825
SQFT Below Finished: 1454
SQFT Total Finished: 4279
Structure Type: Detached
Total Garage/Parking Spaces: 4
Utilities: Electric Available, Natural Gas Available, Water Available
Water: Public
Local Schools
High School: LIBERTY
Middle School: OKLAHOMA ROAD
Elementary School: CARROLLTOWNE
School District: CARROLL COUNTY PUBLIC SCHOOLS
Listed By / Shown By
Listed By
Agency Name: Berkshire Hathaway HomeServices PenFed Realty
Agency Phone: 2408159040
Shown By
Agency Title: RealtyMark
Agency Phone: 888-260-0040

Estimate Your Payment
Estimated Payment
$ 2,637.21 per month $1,824.96 Principal & Interest $573.08 Property Tax $239.17 Homeowner's InsuranceChange Payment Information


7220 Shub Farm Road | MLS# MDCR2035448
This single family home located at 7220 Shub Farm Road, Marriottsville, MD 21104 is currently listed for sale with an asking price of $820,000. This property was built in 2002 and has 4 bedrooms and 3 full and 1 partial baths with 4279 sq. ft. Shub Farm Road is located in the JENNA ESTATES subdivision within the CARROLL COUNTY PUBLIC SCHOOLS school district. Search JENNA ESTATES real estate on www.realtymarkllc.com today.