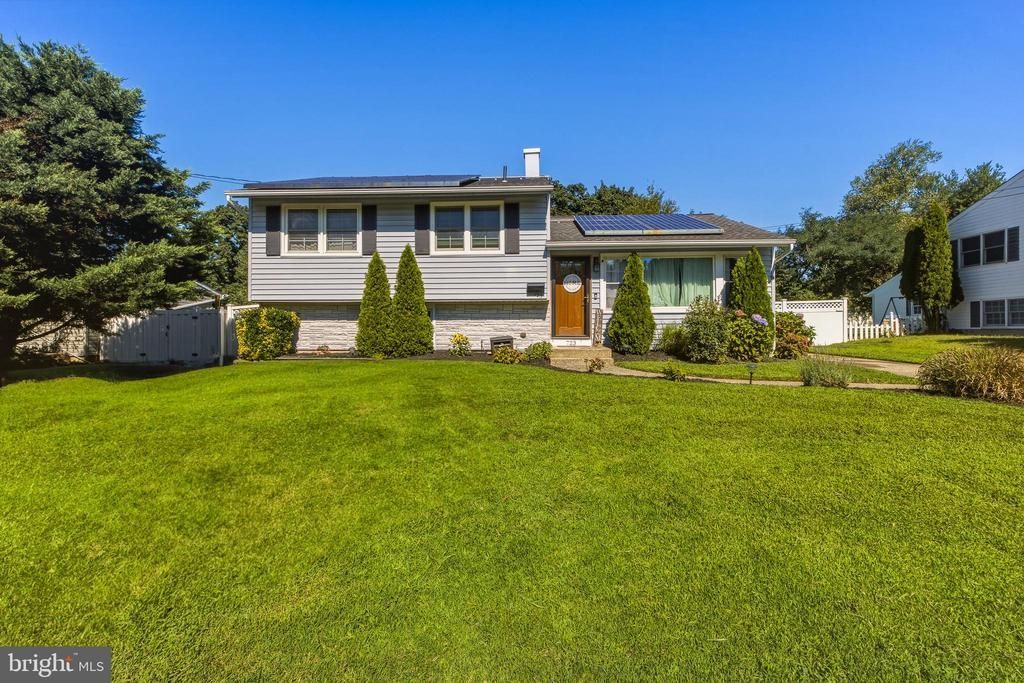

BEDS3
BATHS1 full 1 partial
SQUARE FEET1,680
MLS#NJGL2077544
STATUSACTIVE
PROPERTY TYPEResidential - Single Family
SUBDIVISIONOAK VALLEY
SCHOOLWENONAH PUBLIC SCHOOLS
Property Description
Welcome to this beautiful 3 bedroom home with a backyard oasis that checks all the boxes including an epic in-ground POOL! Step inside to a spacious living space that flows seamlessly into a dining area where you can enjoy family meals overlooking your incredible backyard. The kitchen is well equipped for all your cooking needs with ample storage, under cabinet lighting, stainless steel appliances, dishwasher & garbage disposal system. The upstairs portion of the home features 3 well sized bedrooms all lined with gorgeous hardwood floors as well as a full bathroom featuring luxury flooring and a bathtub. Additional features include a full basement where half is fully finished and the other half is your blank canvas- use it for easy and safe storage or finish it with another bedroom and bathroom. Backyard comes with many upgrades to truly have a turn ket oasis including heavy duty pool cover (2022), life saving pool fence(2022), kid-craft play set (2022) and a brand new pool pump this year!! Conveniently located in low traffic neighborhood of Oak Valley section of town just few blocks away from bike park, town center, deli, coffee shop, Wenonah Lake and so much more. This is must-see home in the sought after town of Wenonah! Call today to schedule a showing.
Property Features
Property Type: Residential - Single Family
Basement: Drainage System, Fully Finished, Improved, Heated, Sump Pump, Connecting Stairway
Basement: Yes
Cooling: Central A/C
Fuel Type: Natural Gas
Heating: Forced Air
Home Style: Ranch/Rambler, Bi-level
Lot Size: 0.23 Acres
Stories: 2.0
Taxes: $6,276
Year Built: 1965
Feature Descriptions
Accessibility: 2+ Access Exits
Additional Structures: Above Grade, Below Grade
Appliances: Built-In Range, Dishwasher, Dryer, Extra Refrigerator/Freezer, Oven - Self Cleaning, Refrigerator, Washer, Water Heater, Disposal
Days on Site: 6
Exterior: Extensive Hardscape, Exterior Lighting, Gutter System, Lawn Sprinkler, Outbuilding(s), Play Area, Play Equipment, Sidewalks, Secure Storage
Exterior: Frame
Fencing: Decorative, Fully, Privacy, Rear, Vinyl
Flooring: Hardwood, Ceramic Tile, Luxury Vinyl Tile
Interior: Bar, Bathroom - Soaking Tub, Bathroom - Tub Shower, Breakfast Area, Carpet, Ceiling Fan(s), Combination Kitchen/Dining, Combination Dining/Living, Dining Area, Double/Dual Staircase, Family Room Off Kitchen, Floor Plan - Open, Recessed Lighting, Sprinkler System
Lot Dimensions: 0.23 Acre(S)
Municipality: DEPTFORD TWP
Parking Notes: 2 Total Parking Spaces
Sewer: Public Sewer
SQFT Above Finished: 1680
SQFT Total Finished: 1680
Structure Type: Detached
Swimming Pool: Fenced, Filtered, In Ground, Permits
Total Garage/Parking Spaces: 2
Water: Public
Local Schools
School District: WENONAH PUBLIC SCHOOLS
Listed By / Shown By
Listed By
Agency Name: Compass New Jersey, LLC - Ocean City
Agency Phone: 6093227390
Shown By
Agency Title: RealtyMark
Agency Phone: 888-260-0040

Estimate Your Payment
Estimated Payment
$ 1,502.20 per month $865.75 Principal & Interest $523.00 Property Tax $113.46 Homeowner's InsuranceChange Payment Information


723 Purdue Avenue | MLS# NJGL2077544
This single family home located at 723 Purdue Avenue, Wenonah, NJ 08090 is currently listed for sale with an asking price of $389,000. This property was built in 1965 and has 3 bedrooms and 1 full and 1 partial baths with 1680 sq. ft. Purdue Avenue is located in the OAK VALLEY subdivision within the WENONAH PUBLIC SCHOOLS school district. Search OAK VALLEY real estate on www.realtymarkllc.com today.