
BEDS3
BATHS2 full 1 partial
SQUARE FEET1,562
MLS#PAMC2181694
STATUSPENDING
PROPERTY TYPEResidential - Townhouse
SUBDIVISIONPROVIDENCE VIEW
SCHOOLSPRING-FORD AREA
Property Description
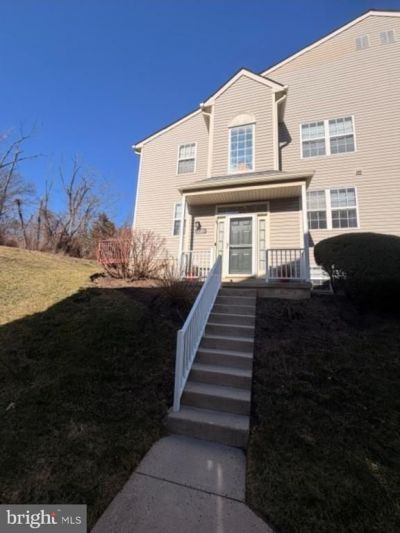
Welcome to a warm, inviting, spacious, and well-maintained bi-level end condo with a traditional house feel! This low maintenance condo is in the popular Providence View community that has great amenities. Step into the inviting foyer that leads to the upstairs spacious living room with gas fireplace and access to a deck that features a private yard. Then walk on beautiful hardwood floors that leads to an open dining room and updated eat in kitchen. There is a large pantry, laundry room, and updated powder room as well. The second level offers a spacious primary suite with a walk in closet and modern full bathroom, two additional bedrooms, and a hall bathroom. The carpeted finished basement offers lots of privacy and is sectioned with a family room, office, and great storage. The community offers luxury, with a fitness center, swimming pool, tennis courts, and playground. The community is near the Providence Town Center and major highways like PA-29 and US-422. This condo and community offer lots of charm and can be your next home! The Seller will provide a HOME WARRANTY and will provide a $1,500 credit to a Buyer having a successful transaction (settlement).
Property Features
Property Type: Residential - Townhouse
Basement: Yes
Basement: Fully Finished
Cooling: Central A/C
Fireplaces: 1
Fuel Type: Natural Gas
Heating: Central
Home Style: Bi-level, Colonial
Stories: 2.0
Taxes: $4,983
Year Built: 1999
Feature Descriptions
Additional Structures: Above Grade, Below Grade
Appliances: Dishwasher, Dryer, Refrigerator, Stainless Steel Appliances, Washer
Building Name: Providence View
Community Amenities: Club House, Fitness Center, Pool - Outdoor, Tennis Courts
Condo/Coop Fee: $375.00/Monthly
Days on Site: 47
Exterior: Vinyl Siding
Flooring: Carpet, Hardwood
Interior: Carpet, Dining Area, Kitchen - Eat-In, Pantry, Walk-in Closet(s), Breakfast Area
Municipality: UPPER PROVIDENCE TWP
Pet Restrictions: No Pet Restrictions
Sewer: Public Sewer
SQFT Above Finished: 1562
SQFT Total Finished: 1562
Structure Type: End of Row/Townhouse
Water: Public
Local Schools
School District: SPRING-FORD AREA
Listed By / Shown By
Listed By
Agency Name: Realty One Group Restore - Collegeville
Agency Phone: 4849028880
Shown By
Agency Title: RealtyMark
Agency Phone: 888-260-0040

Estimate Your Payment
Estimated Payment
$ 1,423.40 per month $891.34 Principal & Interest $415.25 Property Tax $116.81 Homeowner's InsuranceChange Payment Information


723 Thornhill Drive | MLS# PAMC2181694
This townhouse located at 723 Thornhill Drive, Collegeville, PA 19426 is currently listed for sale with an asking price of $400,500. This property was built in 1999 and has 3 bedrooms and 2 full and 1 partial baths with 1562 sq. ft. Thornhill Drive is located in the PROVIDENCE VIEW subdivision within the SPRING-FORD AREA school district. Search PROVIDENCE VIEW real estate on www.realtymarkllc.com today.