
BEDS3
BATHS2 full
SQUARE FEET1,448
MLS#PALA2092578
STATUSACTIVE
PROPERTY TYPEResidential - Single Family
SUBDIVISIONBROOKSHIRE
SCHOOLMANHEIM CENTRAL
Property Description
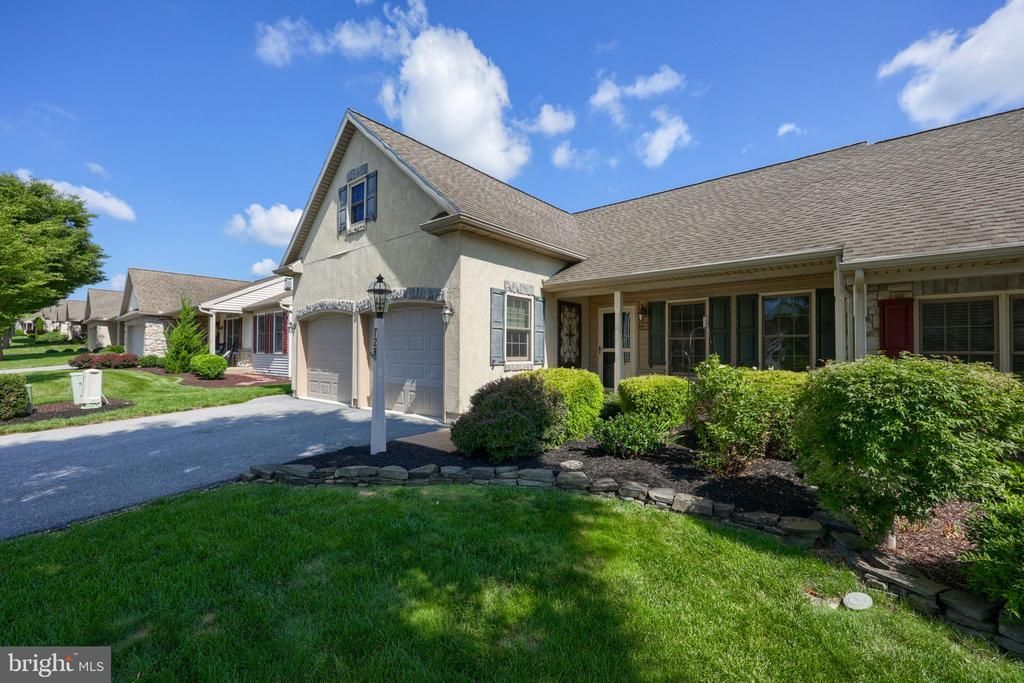
Welcome to 728 Heather Ridge in the desirable Brookshire 55+ community in Manheim! This well maintained home offers the ease of one-floor living with an inviting, open-concept layout designed for comfort and convenience. The spacious living area is filled with natural light and flows seamlessly into the dining area and kitchen, making everyday living and entertaining effortless. The primary suite provides a private retreat with an en-suite bath and generous closet space, while additional bedrooms offer flexibility for guest, a home office, or hobby room.. Enjoy the convenience of a main floor laundry , attached two car garage, and low maintenance living in a peaceful neighborhood. Relax on the patio and take in the beautifully maintained surrounding's ,all while being just minutes from shopping, dining, healthcare, and major roadways. If you're looking for a move-in-ready home on Manheim's most sought-after adult community, 728 Heather Ridge is a must see property! Book your private showing today with your favorite agent . This home will not disappoint!
Property Features
Property Type: Residential - Single Family
Basement: Yes
Basement: Full, Interior Access, Unfinished, Walkout Level
Cooling: Central A/C
Fireplaces: 1
Fuel Type: Natural Gas
Garage: 2
Heating: Forced Air
Home Style: Transitional
Lot Size: 0.00 Acre(S)
Stories: 3.0
Taxes: $3,966
Year Built: 2008
Feature Descriptions
Accessibility: 2+ Access Exits, Chairlift
Additional Structures: Above Grade, Below Grade
Appliances: Built-In Microwave, Built-In Range, Dishwasher, Dryer - Front Loading, ENERGY STAR Dishwasher, Energy Efficient Appliances, Microwave, Oven - Self Cleaning, Refrigerator, Stainless Steel Appliances, Washer - Front Loading, Water Heater - High-Efficiency
Community Amenities: Community Center, Lake, Jog/Walk Path
Condo/Coop Fee: $416.00/Monthly
Days on Site: 4
Electric: 200+ Amp Service
Exterior: Frame, Vinyl Siding
Exterior: Exterior Lighting
Fireplace: Gas/Propane
Flooring: Carpet, Luxury Vinyl Plank, Vinyl
HOA Fee: $20.00/Monthly
Interior: Bar, Bathroom - Walk-In Shower, Breakfast Area, Built-Ins, Butlers Pantry, Carpet, Combination Kitchen/Living, Entry Level Bedroom, Flat, Floor Plan - Open, Kitchen - Eat-In, Kitchen - Island, Pantry, Recessed Lighting, Store/Office, Window Treatments
Lot: Landscaping, PUD, Rear Yard
Lot Dimensions: 0.00 Acre(S)
Municipality: PENN TWP
Parking Notes: 4 Total Parking Spaces
Pet Restrictions: Cats OK, Dogs OK
Sewer: Public Sewer
SQFT Above Finished: 1448
SQFT Total Finished: 1448
Structure Type: Twin/Semi-Detached
Total Garage/Parking Spaces: 4
Water: Public
Local Schools
School District: MANHEIM CENTRAL
Listed By / Shown By
Listed By
Agency Name: Realty ONE Group Unlimited
Agency Phone: 7175691700
Shown By
Agency Title: RealtyMark
Agency Phone: 888-260-0040

Estimate Your Payment
Estimated Payment
$ 1,211.53 per month $778.95 Principal & Interest $330.50 Property Tax $102.08 Homeowner's InsuranceChange Payment Information


728 Heather Ridge | MLS# PALA2092578
This single family home located at 728 Heather Ridge , Manheim, PA 17545 is currently listed for sale with an asking price of $350,000. This property was built in 2008 and has 3 bedrooms and 2 full baths with 1448 sq. ft. Heather Ridge is located in the BROOKSHIRE subdivision within the MANHEIM CENTRAL school district. Search BROOKSHIRE real estate on www.realtymarkllc.com today.