
BEDS3
BATHS2 full 1 partial
SQUARE FEET1,560
MLS#PALN2029160
STATUSACTIVE
PROPERTY TYPEResidential - Single Family
SUBDIVISIONNEWBURG VILLAGE
SCHOOLEASTERN LEBANON COUNTY
Property Description
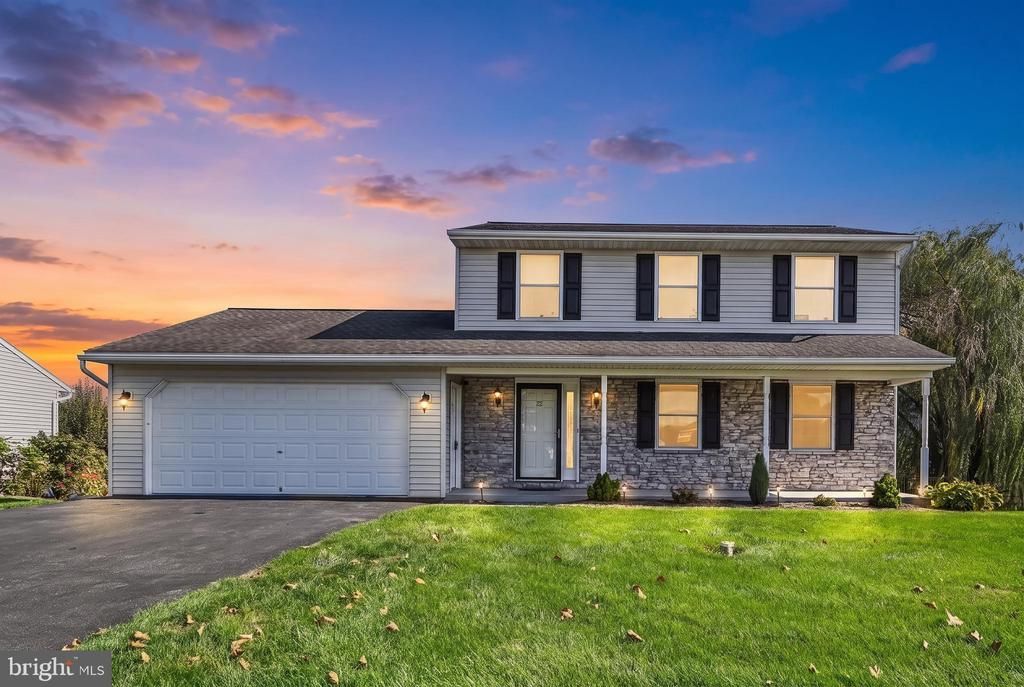
Welcome to this well-maintained, one-owner, two-story home in Newburg, located in the desirable ELCO School District! Offering 3 bedrooms, 2.5 bathrooms, and breathtaking views of the surrounding open space, this home is one you won't want to miss. The home features a beautiful stone facade, a spacious layout, and a 2-car attached garage with additional parking. Step outside to the fully fenced rear yard, complete with an above-ground pool and a beautiful covered deck- perfect for relaxing, entertaining, or simply enjoying the scenic views of the open space beyond. Additional features include natural gas heat and hot water throughout the home, along with an unfinished basement offering both interior and exterior access and a gas wall heater, providing excellent potential for additional storage, a workshop, or future finishing possibilities. Pride of ownership shines throughout this special property. Enjoy the peaceful setting, beautiful views, and comfortable living this home has to offer. A wonderful opportunity to own a well-cared-for home in a scenic setting. Schedule your showing today- this is a must-see!
Property Features
Property Type: Residential - Single Family
Basement: Yes
Basement: Interior Access, Outside Entrance, Unfinished, Walkout Stairs
Cooling: Central A/C
Fuel Type: Natural Gas
Garage: 2
Heating: Forced Air
Home Style: Traditional
Lot Size: 0.24 Acres
Roof Type: Architectural Shingle
Stories: 2.0
Taxes: $4,438
Year Built: 2009
Feature Descriptions
Additional Structures: Above Grade, Below Grade
Appliances: Built-In Microwave, Dishwasher, Dryer, Oven/Range - Electric, Refrigerator, Washer
Days on Site: 2
Electric: 200+ Amp Service
Exterior: Stone, Vinyl Siding
Exterior: Flood Lights, Roof Deck
Fencing: Aluminum
Flooring: Carpet, Vinyl
Interior: Bathroom - Stall Shower, Bathroom - Tub Shower, Ceiling Fan(s), Combination Kitchen/Dining, Dining Area, Kitchen - Eat-In, Pantry, Primary Bath(s), Walk-in Closet(s), Water Treat System, Window Treatments
Lot: Backs - Open Common Area, Front Yard, Rear Yard
Lot Dimensions: 0.24 Acre(S)
Municipality: MILLCREEK TWP
Number of Rooms: 7
Parking Features: Asphalt Driveway
Parking Notes: 4 Total Parking Spaces
Rooms: Living Room, Dining Room, Primary Bedroom, Bedroom 2,Bedroom 3,Kitchen, Laundry, Primary Bathroom, Full Bath, Half Bath
Sewer: Public Sewer
SQFT Above Finished: 1560
SQFT Total Finished: 1560
Structure Type: Detached
Swimming Pool: Above Ground, Fenced, Filtered
Total Garage/Parking Spaces: 4
Utilities: Cable TV
Water: Public
Windows: Double Hung, Double Pane, Screens
Room Sizes
Living Room: 18 x 13 Level - Main
Dining Room: 12 x 11 Level - Main
Kitchen: 12 x 10 Level - Main
Half Bath: 6 x 4 Level - Main
Laundry: 6 x 6 Level - Main
Primary Bedroom: 14 x 13 Level - Upper 1
Primary Bathroom: 8 x 6 Level - Upper 1
Bedroom 2: 14 x 10 Level - Upper 1
Bedroom 3: 10 x 9 Level - Upper 1
Full Bath: 7 x 8 Level - Upper 1
Local Schools
School District: EASTERN LEBANON COUNTY
Listed By / Shown By
Listed By
Agency Name: Iron Valley Real Estate
Agency Phone: 7177692986
Shown By
Agency Title: RealtyMark
Agency Phone: 888-260-0040

Estimate Your Payment
Estimated Payment
$ 1,326.38 per month $845.72 Principal & Interest $369.83 Property Tax $110.83 Homeowner's InsuranceChange Payment Information


73 Edgemont Lane | MLS# PALN2029160
This single family home located at 73 Edgemont Lane, Newmanstown, PA 17073 is currently listed for sale with an asking price of $380,000. This property was built in 2009 and has 3 bedrooms and 2 full and 1 partial baths with 1560 sq. ft. Edgemont Lane is located in the NEWBURG VILLAGE subdivision within the EASTERN LEBANON COUNTY school district. Search NEWBURG VILLAGE real estate on www.realtymarkllc.com today.