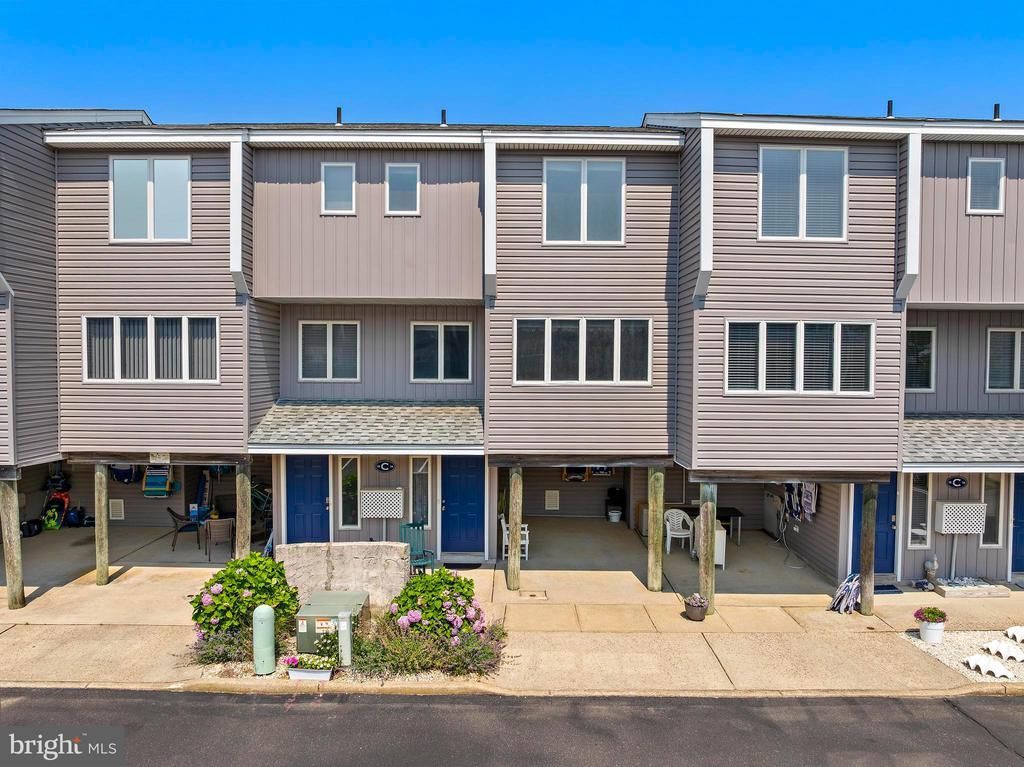

BEDS2
BATHS2 full
SQUARE FEET1,264
MLS#NJOC2043286
STATUSACTIVE
PROPERTY TYPEResidential - Townhouse
SUBDIVISIONBEACH HAVEN CREST
SCHOOLSOUTHERN REGIONAL SCHOOLS
Property Description
Discover easy, low-maintenance living in this spacious immaculately kept oceanside two-bedroom townhouse-style condo. Tastefully decorated and designed with the privacy and feel of a townhome, it offers a generous living area, comfortable bedrooms, and a functional layout perfect for everyday living or entertaining. Enjoy warm days at the community pool and appreciate the affordability of low HOA fees, making this home an excellent value for end users or investors alike. Ideally located just steps from the ocean, this home is within walking distance of a guarded bay beach, playground, tennis courts, basketball courts, and a dog park, offering endless opportunities to enjoy the outdoors and the best of coastal living.
Property Features
Property Type: Residential - Townhouse
Cooling: Central A/C, Ductless/Mini-Split
Fuel Type: Electric
Heating: Forced Air
Home Style: Coastal
Roof Type: Asphalt, Shingle
Stories: 3.0
Taxes: $4,651
Year Built: 1985
Feature Descriptions
Accessibility: 32"+ wide Doors, Doors - Swing In, Level Entry - Main
Additional Structures: Above Grade
Appliances: Dryer, Microwave, Oven/Range - Electric, Refrigerator, Washer
Community Amenities: Pool - Outdoor
Days on Site: 15
Electric: 60 Amp Service, Circuit Breakers
Exterior: Copper Plumbing, Vinyl Siding, Stick Built
Flooring: Ceramic Tile, Carpet, Laminate Plank
HOA Fee: $350.00/Monthly
Interior: Bathroom - Stall Shower, Bathroom - Tub Shower, Breakfast Area, Carpet, Ceiling Fan(s), Family Room Off Kitchen, Kitchen - Eat-In, Kitchen - Table Space, Pantry, Primary Bath(s), Recessed Lighting, Upgraded Countertops, Window Treatments
Lake Name: Atlantic
Location: Oceanside
Municipality: LONG BEACH TWP
Parking Features: Asphalt Driveway, Lighted Parking, Paved Parking, Parking Space Conveys, Private
Parking Notes: 2 Total Parking Spaces
Pet Restrictions: Dogs OK, Cats OK
Sewer: Public Sewer
SQFT Above Finished: 1264
SQFT Total Finished: 1264
Structure Type: Interior Row/Townhouse
Total Garage/Parking Spaces: 2
Utilities: Cable TV Available, Electric Available, Natural Gas Available, Sewer Available, Water Available
Water: Public
Local Schools
School District: SOUTHERN REGIONAL SCHOOLS
Listed By / Shown By
Listed By
Agency Name: The Van Dyk Group - Long Beach Island
Agency Phone: 6094921511
Shown By
Agency Title: RealtyMark
Agency Phone: 888-260-0040

Estimate Your Payment
Estimated Payment
$ 2,776.44 per month $2,112.06 Principal & Interest $387.58 Property Tax $276.79 Homeowner's InsuranceChange Payment Information


7301 Long Beach Boulevard, Unit C-14 | MLS# NJOC2043286
This townhouse located at 7301 Long Beach Boulevard, Unit C-14, Long Beach, NJ 08008 is currently listed for sale with an asking price of $949,000. This property was built in 1985 and has 2 bedrooms and 2 full baths with 1264 sq. ft. Long Beach Boulevard, Unit C-14 is located in the BEACH HAVEN CREST subdivision within the SOUTHERN REGIONAL SCHOOLS school district. Search BEACH HAVEN CREST real estate on www.realtymarkllc.com today.