
BEDS6
BATHS5 full 1 partial
SQUARE FEET5,403
MLS#O6430097
STATUSActive
PROPERTY TYPEResidential - Single Family
SUBDIVISIONSIGNATURE LKS-PCL 01D
Property Description
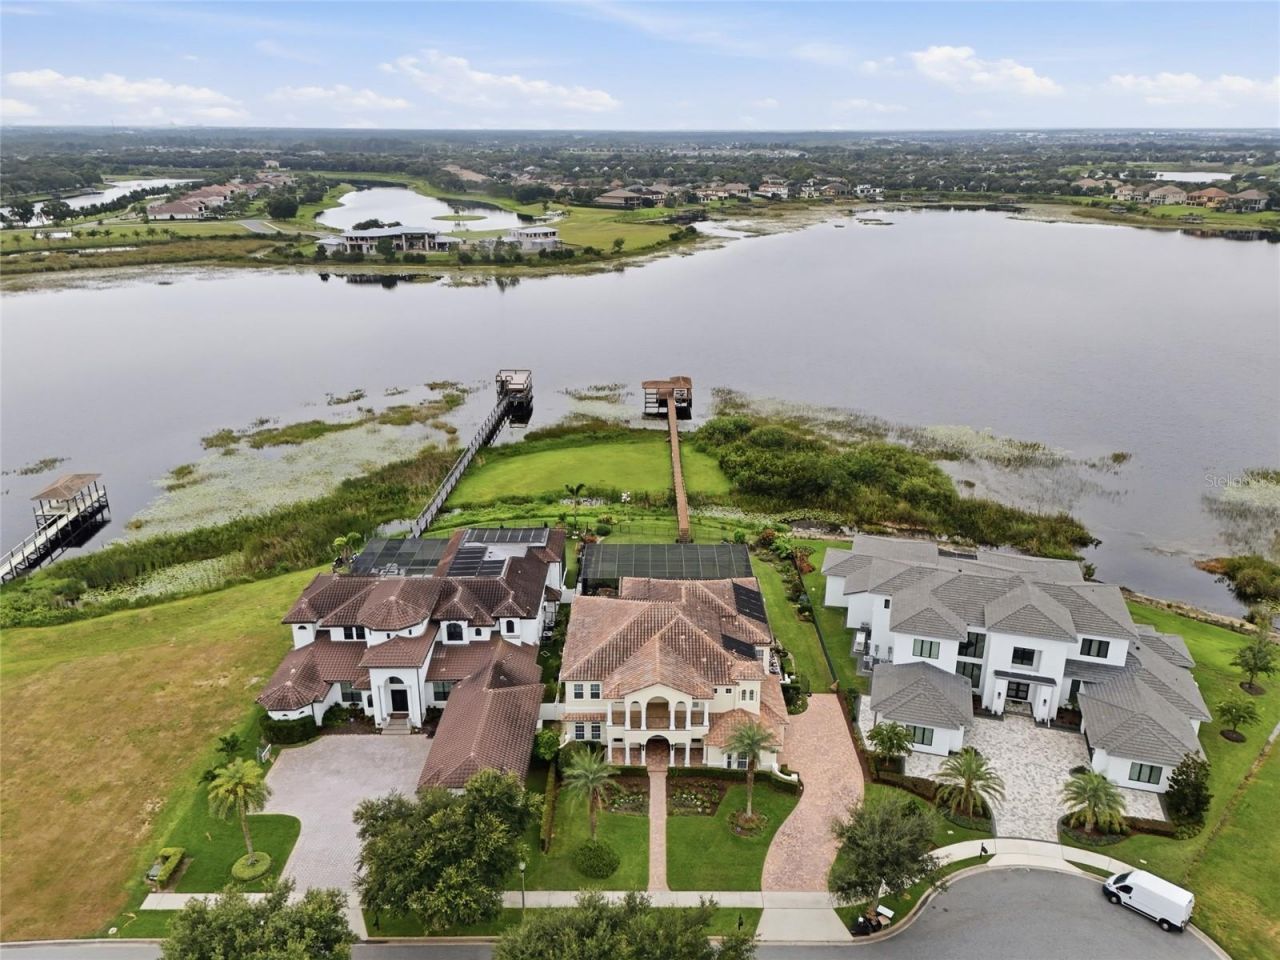
Virtually Staged. This beautiful Hancock Lake family friendly home is custom built for maximum lakefront enjoyment including a private covered dock protecting a 20' +/- boat and 2 jet skis. Motor boat or pontoon your family around the lake, drop a line in or ski on one of the best skiing lakes in the area. The cul-de-sac lot is 1.29 acres with a BIG fenced yard, manicured gardening beds for your green thumb and plenty of room for outdoor games and pets. The extended screened patio has a sleek outdoor Kitchen with durable Weatherstrong cabinetry, cabana bath and a custom salt pool showcasing a water slide, Fiber optic lighting, solar heated and whimsical Disney characters embedded in the rock's facade. Relax to lake views, or pull down the projector screen for a movie then watch the Disney's fireworks nightly over the lake. The home has a freshly painted exterior and interior with crown trim throughout. The Kitchen space is designed for multiple chefs with newer appliances, walk-in pantry, island and informal seating. The first level's primary suite with patio access was previously a media room complete with surround sound that remains intact. The loft with a balcony overlooking the patio and lake is prepped for entertaining. Two additional ensuites, 3 more bedrooms and a laundry room are also on the upper level. Both A/C Systems, all patio doors, reinforced exterior balcony railings and LR/DR bamboo engineered hardwood flooring are updated. The community offers a wide selection of amenities from boat ramp to pools for residents to enjoy.
Property Features
Property Type: Residential - Single Family
Cooling: Central Air, Zoned
Fenced: Yes
Garage: 3 car attached
Heating: Electric, Natural Gas, Solar
Home Style: Mediterranean
Lot Size: 1.29 Acres
Roof Type: Tile
Stories: 2.0
Taxes: $19,494
Year Built: 2012
Amenities
Ceiling Fans(s)
Crown Molding
Eat-in Kitchen
High Ceilings
Kitchen/Family Room Combo
Open Floorplan
Primary Bedroom Main Floor
PrimaryBedroom Upstairs
Split Bedroom
Stone Counters
Thermostat
Tray Ceiling(s)
Walk-In Closet(s)
Wet Bar
Window Treatments
Balcony
Garden
Lighting
Outdoor Grill
Outdoor Kitchen
Sidewalk
Sliding Doors
Feature Descriptions
Additional Rooms: Formal Dining Room Separate, Formal Living Room Separate, Inside Utility, Loft, Media Room
Appliances: Bar Fridge, Built-In Oven, Convection Oven, Cooktop, Dishwasher, Disposal, Dryer, Gas Water Heater, Range Hood, Refrigerator, Tankless Water Heater, Washer, Water Filtration System, Wine Refrigerator
Association Amenities: Basketball Court, Cable TV, Clubhouse, Fence Restrictions, Fitness Center, Maintenance, Park, Playground, Pool, Recreation Facilities, Tennis Court(s), Trail(s), Vehicle Restrictions
Body of Water: HANCOCK LAKE
Community Features: Clubhouse, Deed Restrictions, Dog Park, Fitness Center, Irrigation-Reclaimed Water, Park, Playground, Pool, Sidewalks, Tennis Court(s), Street Lights
Directions: Take 429S. Exit at New Independence Pkwy. Turn Right on New Independence Pkwy. and stay on it thru the round about to remain on New Independence Pkwy. Take a Right on Old Thicket Trace. Then, Right onto Ticklegrass St. Then, Right onto Wild Blackberry. Ho
Exterior: Concrete, Stucco
Fencing: Other
Flood Zone Code: AE
Flooring: Bamboo, Ceramic Tile, Hardwood
Foundation: Slab
Frontage Lake: 90
HOA Fee: 189/ Monthly
HOA Y/N: Yes
Home Warranty Y/N: No
Listing Terms: Cash, Conventional
Lot: Cul-De-Sac, Landscaped, Oversized Lot, Sidewalk, Paved, Unincorporated
Lot Dimensions: 1.29
Number of Pets: 2
Other Equipment: Irrigation Equipment
Other Structures: Boat House, Outdoor Kitchen
Ownership: Fee Simple
Parking: Driveway, Electric Vehicle Charging Station(s), Garage Door Opener, Garage Faces Side, On Street
Parking Notes: Driveway, Electric Vehicle Charging Station(s), Gara
Patio/Porch: Covered, Patio, Screened
Pets Allowed: Breed Restrictions, Cats OK, Dogs OK, Number Limit, Yes
Pets Restrictions: No Pit Bulls w/out written consent of approving party.No more than 2 pets w/out written consent of approving party.
Pool: Child Safety Fence, Fiber Optic Lighting, Heated, In Ground, Lighting, Other, Salt Water, Screen Enclosure, Solar Heat
Property Attached Y/N: No
Property Sub-Type: Single Family Residence
Security: Closed Circuit Camera(s), Fire Alarm, Security System Owned, Smoke Detector(s)
Sewer: Public Sewer
Showing Instructions: 24 Hour Notice, Appointment Only, Call Listing Agent
Spa: Heated, In Ground
Special Sale Provisions: None
Special View Info: Water
Swimming Pool: Yes
Utilities: Cable Connected, Electricity Connected, Natural Gas Connected, Public, Sewer Connected, Underground Utilities, Water Connected
Vegetation: Trees/Landscaped
Water: Canal/Lake For Irrigation, Public
Water Access: Lake
Water Access Y/N: Yes
Waterfront Features: Lake Front, Boathouse, Lift, Lift - Covered, Skiing Allowed
Water View: Lake
Zoning: P-D
Room Sizes
Living Room: 9x12
Dining Room: 9x13
Kitchen: 11x13
Great Room: 32x18
Office: 10x9
Primary Bedroom: 13x20
Bedroom 3: 13x15
Bedroom 2: 14x17
Bedroom 4: 15x11
Bedroom 5: 14x17
Bonus Room: 12x14
Laundry: 8x6
Loft: 18x25
Local Schools
High School: Horizon High School
Middle School: Bridgewater Middle
Elementary School: Independence Elementary
Listed By / Shown By
Listed By
Agency Name: BERKSHIRE HATHAWAY FLORIDA REA
Agency Contact: 772-283-2800
Shown By
Agency Title: RealtyMark
Agency Phone: 888-260-0040

Estimate Your Payment
Estimated Payment
$ 8,823.79 per month $6,365.12 Principal & Interest $1,624.50 Property Tax $834.17 Homeowner's InsuranceChange Payment Information




7301 Wild Blackberry Trail | MLS# O6430097
This single family home located at 7301 Wild Blackberry Trail, Winter Garden, FL 34787 is currently listed for sale with an asking price of $2,860,000. This property was built in 2012 and has 6 bedrooms and 5 full and 1 partial baths with 5403 sq. ft. Wild Blackberry Trail is located in the SIGNATURE LKS-PCL 01D subdivision. Search SIGNATURE LKS-PCL 01D real estate on www.realtymarkllc.com today.