
BEDS3
BATHS2 full
SQUARE FEET2,136
MLS#NJGL2076288
STATUSPENDING
PROPERTY TYPEResidential - Single Family
SCHOOLFRANKLIN TOWNSHIP PUBLIC SCHOOLS
Property Description
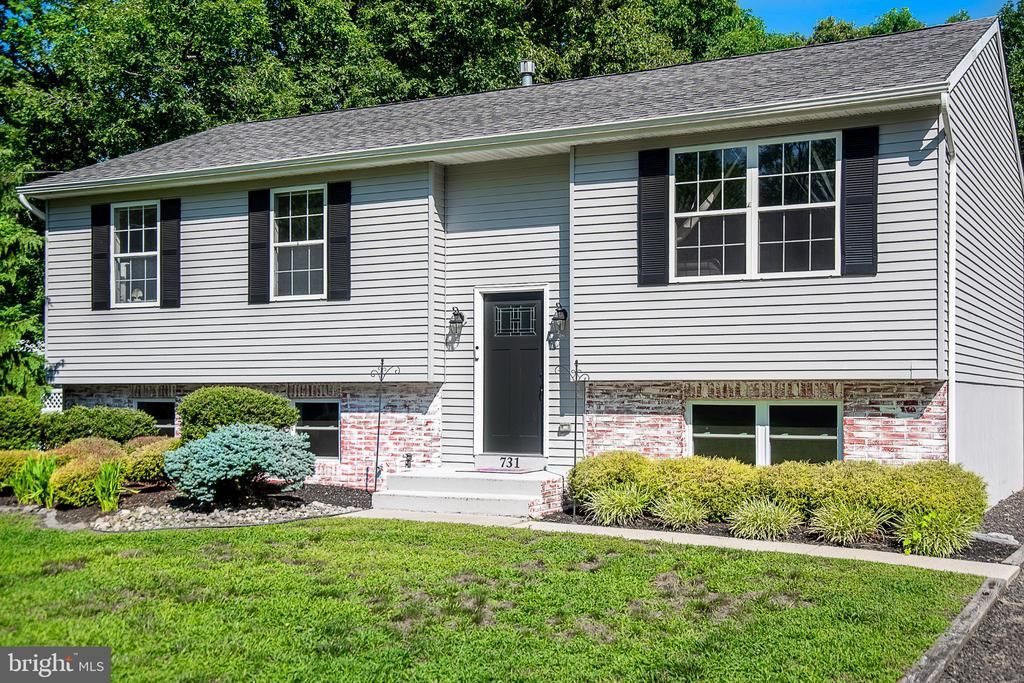
Welcome to this beautifully updated bi-level home set on a private, one-acre lot in a peaceful Franklinville setting. Completely renovated in 2024,this move-in-ready home combines modern finishes with generous indoor and outdoor living space. The bright eat-in kitchen features whitecabinetry, brushed-gold accents, a stylish tile backsplash and stainless-steel appliances installed in 2024. Sliding doors lead to a spacious reardeck overlooking the expansive, partly wooded backyard—perfect for outdoor dining, entertaining or simply enjoying the privacy and quietsurroundings. The main level offers three comfortable bedrooms and a beautifully renovated full bathroom. The spacious daylight lower levelincludes an oversized family room with a gas fireplace, a second renovated full bathroom, laundry area and additional flexible rooms ideal for ahome office, guest space, gym or playroom. Additional improvements include all new lower-level windows, a new front door and a brand-newstorage shed located on the right side of the backyard. A new three-bedroom septic system was installed and approved in 2024. With central air,natural-gas heat, abundant living space and a private lot backing to trees outside of a development, this home offers the comfort, privacy andpeaceful setting buyers are looking for. The major improvements have already been completed—simply move in and enjoy. Schedule yourprivate showing today!
Property Features
Property Type: Residential - Single Family
Cooling: Central A/C, Ceiling Fan(s)
Fireplaces: 1
Fuel Type: Natural Gas
Heating: Central
Home Style: Bi-level
Lot Size: 1.01 Acres
Roof Type: Shingle
Stories: 2.0
Taxes: $7,295
Year Built: 1990
Feature Descriptions
Accessibility: Doors - Swing In
Additional Structures: Above Grade, Below Grade
Days on Site: 12
Electric: 200+ Amp Service
Exterior: Secure Storage
Exterior: Frame
Fencing: Fully, Privacy, Rear
Fireplace: Brick, Gas/Propane
Flooring: Ceramic Tile, Engineered Wood, Vinyl, Partially Carpeted
Interior: Attic, Bathroom - Tub Shower, Bathroom - Walk-In Shower, Carpet, Ceiling Fan(s), Combination Kitchen/Dining, Kitchen - Eat-In, Pantry, Recessed Lighting
Location: Rural
Lot: Backs to Trees, Front Yard, Partly Wooded, Rear Yard
Lot Dimensions: 1.01 Acre(S)
Municipality: FRANKLIN TWP
Number of Rooms: 11
Parking Notes: 4 Total Parking Spaces
Pet Restrictions: Cats OK, Dogs OK
Rooms: Living Room, Bedroom 2,Bedroom 3,Kitchen, Family Room, Bedroom 1,Laundry, Other
Sewer: Private Septic Tank
SQFT Above Finished: 2136
SQFT Total Finished: 2136
Structure Type: Detached
Total Garage/Parking Spaces: 4
Utilities: Cable TV, Electric Available, Natural Gas Available, Phone Available
Water: Well
Windows: ENERGY STAR Qualified
Wooded: Yes
Room Sizes
Bedroom 1: 14 x 11 Level - Main
Bedroom 2: 12 x 10 Level - Main
Bedroom 3: 12 x 9 Level - Main
Kitchen: 21 x 11 Level - Main
Living Room: 14 x 13 Level - Main
Family Room: 23 x 21 Level - Lower 1
Other: 16 x 13 Level - Lower 1
Other: 13 x 8 Level - Lower 1
Local Schools
High School: DELSEA REGIONAL
Middle School: FRANKLIN TOWNSHIP SCHOOL
Elementary School: FRANKLIN TOWNSHIP SCHOOL
School District: FRANKLIN TOWNSHIP PUBLIC SCHOOLS
Listed By / Shown By
Listed By
Agency Name: RE/MAX Surfside
Agency Phone: 6098844242
Shown By
Agency Title: RealtyMark
Agency Phone: 888-260-0040

Estimate Your Payment
Estimated Payment
$ 1,765.84 per month $1,023.76 Principal & Interest $607.92 Property Tax $134.17 Homeowner's InsuranceChange Payment Information


731 Pennsylvania Avenue | MLS# NJGL2076288
This single family home located at 731 Pennsylvania Avenue, Franklinville, NJ 08322 is currently listed for sale with an asking price of $460,000. This property was built in 1990 and has 3 bedrooms and 2 full baths with 2136 sq. ft. Pennsylvania Avenue is located within the FRANKLIN TOWNSHIP PUBLIC SCHOOLS school district. Search Franklinville real estate on www.realtymarkllc.com today.