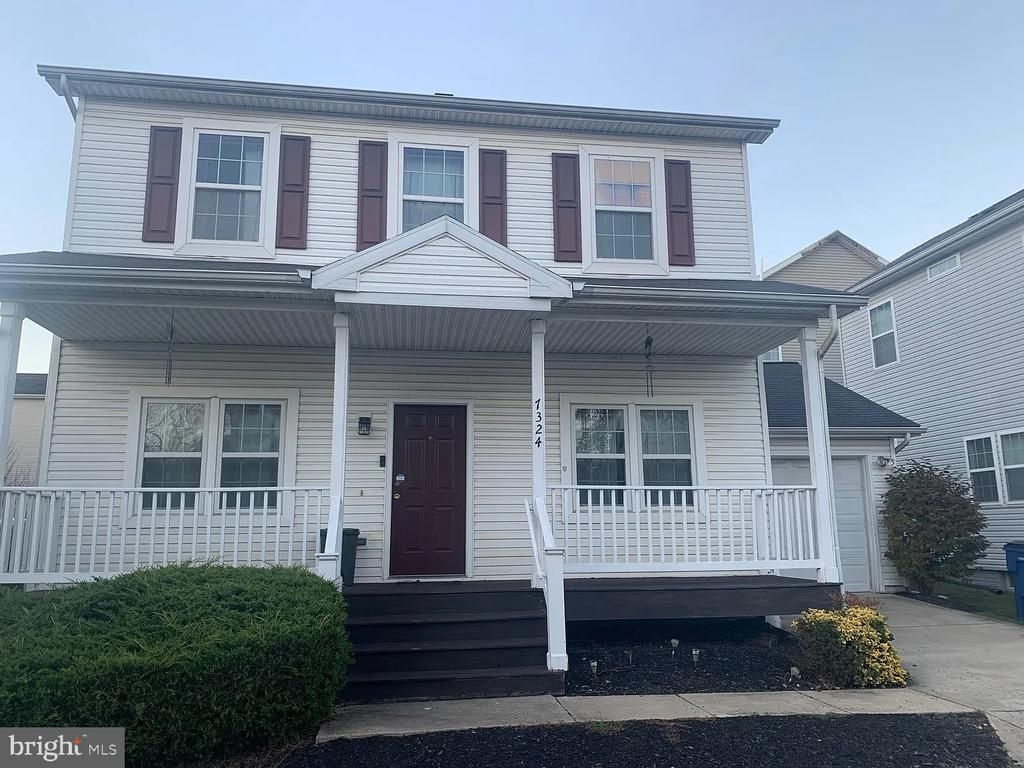

BEDS4
BATHS3 full 1 partial
SQUARE FEET1,999
MLS#MDHW2069212
STATUSACTIVE
PROPERTY TYPERental - Single Family
SUBDIVISIONNEW COLONY VILLAGE
SCHOOLHOWARD COUNTY PUBLIC SCHOOLS
Property Description
GATED Community! Single Family w/Garage. Available NOW 4br/ 4 bath Single Family home in the Gated Secure Community with Pool, Gym included in price in Elkridge, Howard County! Perfect location with minutes to NSA, Ft.Meade, Columbia, I-95, Rt.29 and major shopping places! Howard County schools! Open floor concept, granite countertop, fireplace, hardwood floors and more Whirlpool in Master bathroom with walk in closet. Fully finished basement with 2 rooms and full bathroom-perfect for home office! Prefer Long Term tenants 1year +. Contact Owner Michael. Perfect place for a great family! Stable Income/ income verification is MUST, flexible on credit score, pets are case by case basis. Welcome to Award winning New Colony Village!
Property Features
Property Type: Rental - Single Family
Basement: Fully Finished
Basement: Yes
Cooling: Central A/C
Fireplaces: 1
Fuel Type: Natural Gas
Garage: 1 car attached
Heating: 90% Forced Air
Home Style: Colonial
Lot Size: 0.06 Acres
Stories: 2.0
Year Built: 2001
Feature Descriptions
Accessibility: 2+ Access Exits
Additional Structures: Above Grade, Below Grade
Appliances: Built-In Microwave, Cooktop, Dishwasher, Refrigerator, Stove, Water Heater, Washer/Dryer Stacked
Days on Site: 3
Exterior: Frame
Interior: Wood Floors, Walk-in Closet(s), Floor Plan - Open
Lot Dimensions: 0.06 Acre(S)
Pet Restrictions: Size/Weight Restriction
Sewer: Public Sewer, Public Septic
SQFT Above Finished: 1594
SQFT Below Finished: 405
SQFT Total Finished: 1999
Structure Type: Detached
Total Garage/Parking Spaces: 3
Water: Public
Local Schools
School District: HOWARD COUNTY PUBLIC SCHOOLS
Listed By / Shown By
Listed By
Agency Name: Douglas Realty LLC
Agency Phone: 8669873937
Shown By
Agency Title: RealtyMark
Agency Phone: 888-260-0400


7324 Willow Glen Way | MLS# MDHW2069212
This property located at 7324 Willow Glen Way, Elkridge, MD 21075 is currently listed for rent with an asking price of $3,250 / Monthly. Willow Glen Way is located within the HOWARD COUNTY PUBLIC SCHOOLS school district. Search Elkridge real estate on www.realtymarkllc.com today.