
BEDS2
BATHS2 full
SQUARE FEET1,086
MLS#TB8530118
STATUSActive
PROPERTY TYPEResidential - Condominium
SUBDIVISIONROSETREE VILLAGE
Property Description
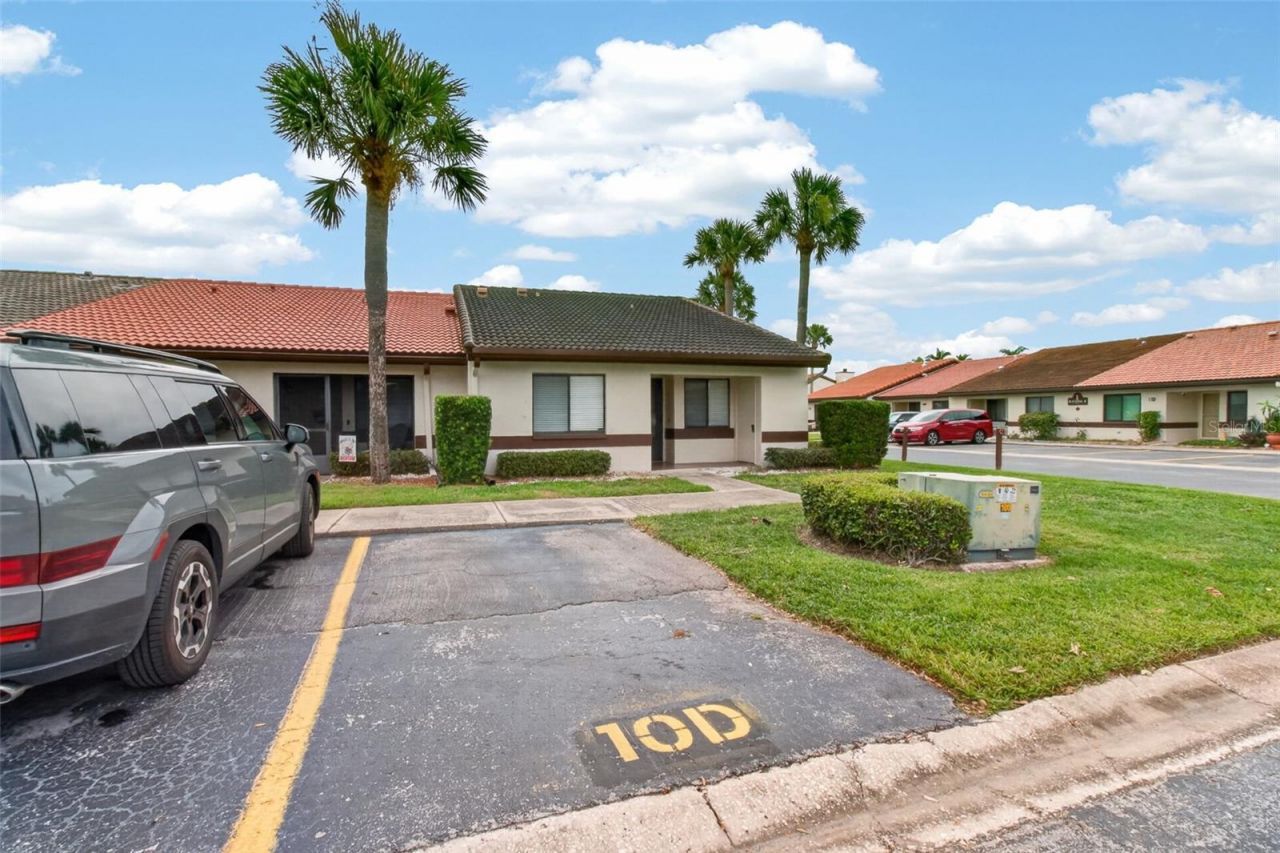
Bright and welcoming end-unit 2-bedroom, 2-bath villa in Rosetree Village featuring an enclosed Florida room perfect for year-round enjoyment, work-from-home space, or additional living area. Natural light fills the home, and the split-bedroom layout provides excellent privacy. Both bedrooms include walk-in closets, and the kitchen offers ample cabinetry, a breakfast counter, and an easy flow into the dining area. A hallway storage closet and washer and dryer add everyday convenience. Major upgrades include a newer AC unit (approx. 2 years old), newer Wi-Fi-enabled water heater with leak detection/shut-off, solar-powered attic fan, and Hurricane/Storm Screens for added protection and energy efficiency. A screened porch is located at the rear of the home, while your assigned parking space sits directly in front of the unit, providing unmatched convenience for daily living. The low HOA fee covers water, sewer, trash, basic cable, grounds maintenance, and exterior painting. Community amenities include two pools, basketball court, playground, community room, and optional storage for a small boat or trailer. Pet-friendly, no age restrictions, and short-term rentals allowed. Centrally located near beaches, shopping, dining, and Tampa, Clearwater, and St. Pete airports. Schedule your private tour today.
Property Features
Property Type: Residential - Condominium
Cooling: Central Air, Attic Fan
Heating: Central, Electric
Lot Size: 3.32 Acres
Roof Type: Tile
Stories: 1.0
Taxes: $4,417
Year Built: 1982
Amenities
Ceiling Fans(s)
Living Room/Dining Room Combo
Split Bedroom
Thermostat
Walk-In Closet(s)
Basketball Court
Playground
Sidewalk
Storage
Feature Descriptions
Appliances: Dishwasher, Disposal, Dryer, Range, Refrigerator, Washer
Community Features: Clubhouse, Community Mailbox, Deed Restrictions, Irrigation-Reclaimed Water, Playground, Pool, Sidewalks
Directions: Heading west on Ulmerton Road, turn left onto Ranchero Boulevard, continue almost to the end of the road, enter thecommunity on the right, take the fourth left turn, building 10 will be on the left and unit D is the last one.
Exterior: Block
Flood Zone Code: X
Flooring: Ceramic Tile, Laminate
Foundation: Slab
HOA Fee: 338/ Monthly
HOA Y/N: Yes
Home Warranty Y/N: No
Lot: Corner Lot
Lot Dimensions: 3.32
Other Equipment: Basketball Court, Playground
Ownership: Fee Simple
Pets Allowed: Yes
Property Attached Y/N: No
Property Sub-Type: Villa
Sewer: Public Sewer
Showing Instructions: Lock Box Electronic-CBS Code Required
Special Sale Provisions: None
Utilities: BB/HS Internet Available, Cable Connected, Electricity Connected, Public, Sewer Connected, Water Connected
Water: Public
Water Access Y/N: No
Room Sizes
Primary Bedroom: 11x15
Primary Bathroom: 8x11
Living Room: 12x12
Dining Room: 10x12
Bedroom 2: 11x17
Bathroom 2: 5x7
Bonus Room: 7x9
Kitchen: 8x12
Listed By / Shown By
Listed By
Agency Name: DALTON WADE INC
Agency Contact: 888-668-8283
Shown By
Agency Title: RealtyMark
Agency Phone: 888-260-0040

Estimate Your Payment
Estimated Payment
$ 994.87 per month $554.17 Principal & Interest $368.08 Property Tax $72.63 Homeowner's InsuranceChange Payment Information




7360 Ulmerton Road, Unit 10D | MLS# TB8530118
This condo located at 7360 Ulmerton Road, Unit 10D, Largo, FL 33771 is currently listed for sale with an asking price of $249,000. This property was built in 1982 and has 2 bedrooms and 2 full baths with 1086 sq. ft. Ulmerton Road, Unit 10D is located in the ROSETREE VILLAGE subdivision. Search ROSETREE VILLAGE real estate on www.realtymarkllc.com today.