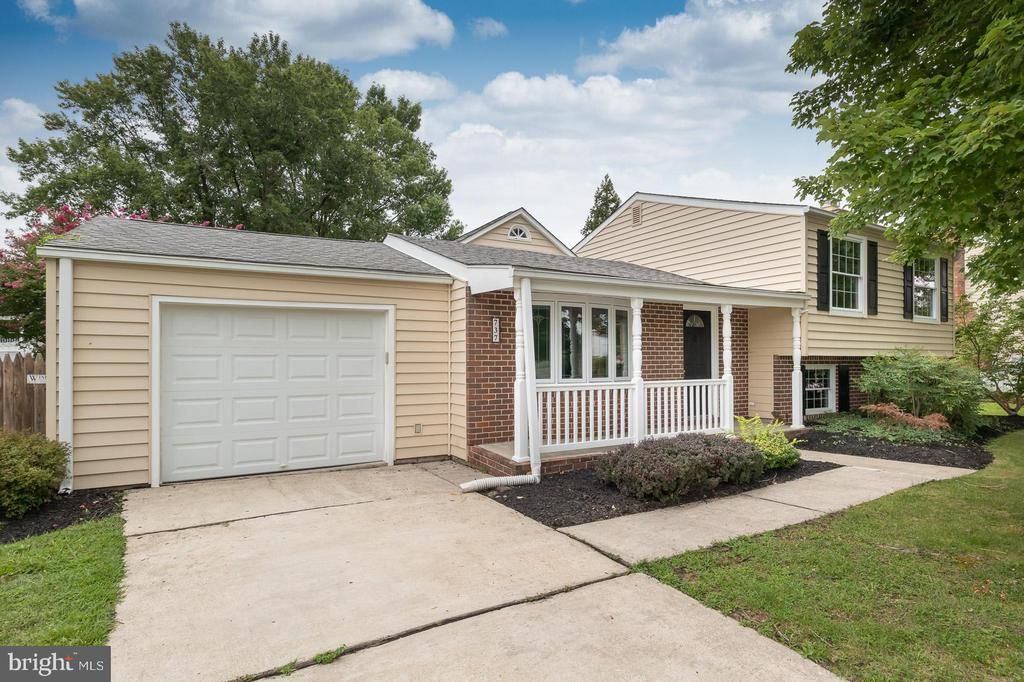

BEDS3
BATHS2 full 1 partial
SQUARE FEET1,560
MLS#MDHR2056800
STATUSACTIVE
PROPERTY TYPEResidential - Single Family
SUBDIVISIONRUMSEY ISLAND
SCHOOLHARFORD COUNTY PUBLIC SCHOOLS
Property Description
Wake up to breathtaking water views at 737 Shore Drive in Joppa! This beautifully renovated waterfront home offers a rare opportunity to enjoy the best of coastal living while benefiting from modern updates and improvements throughout. From the moment you arrive, you'll be captivated by the property's scenic setting and stunning water views that create a peaceful, resort-like atmosphere. Whether you're enjoying your morning coffee overlooking the water, hosting friends and family, or unwinding at the end of the day, the picturesque surroundings provide an exceptional backdrop for everyday living. Inside, the home has been thoughtfully renovated to blend modern comfort with timeless charm. Updated finishes, refreshed living spaces, and abundant natural light create a welcoming environment designed for both relaxation and entertaining. Large windows help bring the outdoors in, allowing you to enjoy the beauty of the water from the comfort of your home. Step outside and embrace the waterfront lifestyle with opportunities for boating, fishing, kayaking, or simply taking in the serene views. Conveniently located near shopping, dining, and major commuter routes, this property offers the perfect balance of tranquility and accessibility. Renovated waterfront homes with views like these are a rare find. Don't miss your chance to own this exceptional property and enjoy waterfront living at its finest.
Property Features
Property Type: Residential - Single Family
Basement: Yes
Cooling: Central A/C, Ceiling Fan(s)
Fireplaces: 1
Fuel Type: Electric
Garage: 1
Heating: Heat Pump(s)
Home Style: Split Level
Lot Size: 0.25 Acres
Roof Type: Shingle
Stories: 4.0
Taxes: $3,794
Year Built: 1976
Feature Descriptions
Additional Structures: Above Grade, Below Grade
Appliances: Built-In Microwave, Dishwasher, Disposal, Oven/Range - Electric, Refrigerator, Stainless Steel Appliances, Washer/Dryer Hookups Only, Water Heater
Days on Site: 21
Exterior: Brick, Vinyl Siding
Exterior: BBQ Grill, Extensive Hardscape
Fencing: Privacy
Fireplace: Electric
Flooring: Carpet, Ceramic Tile, Luxury Vinyl Plank
Interior: Bathroom - Walk-In Shower, Bathroom - Tub Shower, Carpet, Combination Kitchen/Dining, Floor Plan - Open, Kitchen - Island, Kitchen - Gourmet, Skylight(s)
Location: River
Lot: Front Yard, Landscaping, Rear Yard, SideYard(s)
Lot Dimensions: 0.25 Acre(S)
Parking Notes: 1 Total Parking Spaces
Rooms: Living Room, Bedroom 2,Bedroom 3,Kitchen, Family Room, Basement, Bedroom 1,Sun/Florida Room
Sewer: Public Sewer
Special View Info: River, Garden/Lawn, Water
SQFT Above Finished: 1560
SQFT Total Finished: 1560
Structure Type: Detached
Total Garage/Parking Spaces: 1
Water: Public
Water Access: Private Access
Waterfront: Private Dock Site
Windows: Double Hung, Sliding
Room Sizes
Bedroom 1: 12 x 11 Level - Upper 1
Bedroom 2: 11 x 11 Level - Upper 1
Bedroom 3: 9 x 12 Level - Upper 1
Sun/Florida Room: 13 x 17 Level - Main
Family Room: 18 x 24 Level - Lower 1
Kitchen: 12 x 19 Level - Main
Basement: 18 x 12 Level - Lower 1
Living Room: 11 x 17 Level - Main
Local Schools
School District: HARFORD COUNTY PUBLIC SCHOOLS
Listed By / Shown By
Listed By
Agency Name: Witz Realty, LLC
Agency Phone: 4105442931
Shown By
Agency Title: RealtyMark
Agency Phone: 888-260-0040

Estimate Your Payment
Estimated Payment
$ 1,624.88 per month $1,157.07 Principal & Interest $316.17 Property Tax $151.64 Homeowner's InsuranceChange Payment Information


737 Shore Drive | MLS# MDHR2056800
This single family home located at 737 Shore Drive, Joppa, MD 21085 is currently listed for sale with an asking price of $519,900. This property was built in 1976 and has 3 bedrooms and 2 full and 1 partial baths with 1560 sq. ft. Shore Drive is located in the RUMSEY ISLAND subdivision within the HARFORD COUNTY PUBLIC SCHOOLS school district. Search RUMSEY ISLAND real estate on www.realtymarkllc.com today.