
BEDS3
BATHS1 full 1 partial
SQUARE FEET1,240
MLS#4050941
STATUS
PROPERTY TYPEResidential - Single Family
Property Description
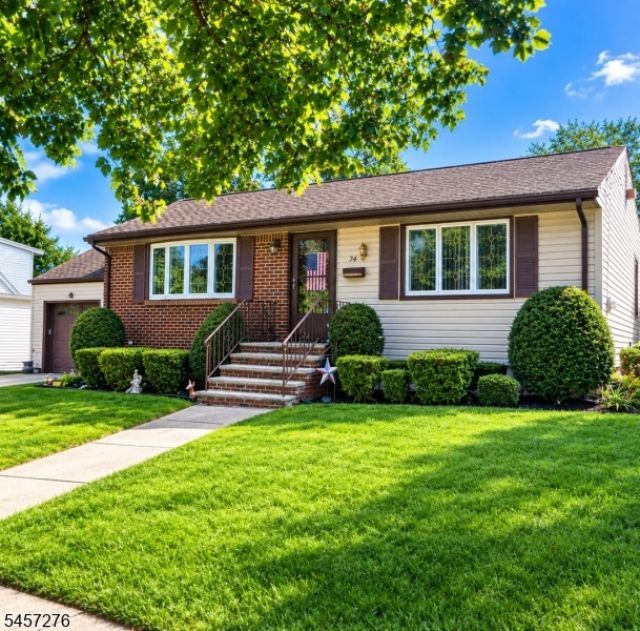
Welcome to 74 Avenue D, a well-cared-for ranch-style home situated in a residential area of Lodi. This inviting home offers comfortable one-level living with a practical layout and plenty of potential to suit your needs.Featuring 3 bedrooms and 1 and One half baths, the home includes a welcoming Living Room, Kitchen, and Two-Season Room that provides additional space to relax, entertain, dine or enjoy the changing seasons.The finished basement with outdoor access offers valuable additional living and recreation space, along with a dedicated Laundry Room/Workshop ideal for hobbies, projects, storage, or a variety of uses.A major highlight is the attached garage and entry offering convenient parking and additional storage. Outside, you'll find a large yard providing plenty of room for outdoor activities, gardening, entertaining, or simply enjoying your own private outdoor space.This well-cared-for ranch is an excellent opportunity for buyers looking for comfortable living, flexible space, and convenience in Lodi. Close to shopping, dining, schools, parks, transportation, and major roadways.Three bedrooms, one-and-a-half baths, finished basement with outdoor access, Laundry Room/Workshop, Two-Season Room, attached garage, and a large yard this is a home you won't want to miss!Come see all that 74 Avenue D has to offer!
Property Features
Property Type: Residential - Single Family
Basement: Yes
Basement: Finished-Partially
Cooling: Central Air
Fuel Type: Gas-Natural
Garage: 1
Heating: 1 Unit, Baseboard - Hotwater, Multi-Zone
Home Style: Cape Cod, Ranch
Lot Size: 0.14 Acres
Roof Type: Asphalt Shingle
Taxes: $10,512
Year Built: 1954
Amenities
Bar-Wet
Security System
Metal Fence
Open Porch(es)
Sidewalk
Storage Shed
Underground Lawn Sprinkler
Workshop
Feature Descriptions
Appliances: Carbon Monoxide Detector, Cooktop - Gas, Dishwasher, Dryer, Kitchen Exhaust Fan, Range/Oven-Gas, Refrigerator, Washer
Days on Site: 61
Driveway: 1 Car Width, Concrete, Driveway-Exclusive
Exterior: Brick, Vinyl Siding
Flooring: Carpeting, Laminate, Tile
Lot: Level Lot
Lot Dimensions: 0.14 acre(s)
Outbuilding(s): Yes
Parking Notes: Attached Garage
Sewer: Public Sewer
Utilities: Electric, Gas-Natural
Water: Public Water
Room Sizes
Primary: 9x10
Bedroom 2: 11x12
Bedroom 3: 12x14
Kitchen: 10x17
Living Room: 13x22
Florida/3Season: 10x17
Local Schools
High School: LODI HS
Middle School: JEFFERSON
Elementary School: WASHINGTON
Listed By / Shown By
Listed By
Agency Name: EXP REALTY, LLC
Agency Contact: 973-668-1079
Shown By
Agency Title: RealtyMark
Agency Phone: 888-260-0040

Estimate Your Payment
Estimated Payment
$ 2,504.65 per month $1,439.94 Principal & Interest $876.00 Property Tax $188.71 Homeowner's InsuranceChange Payment Information


74 Avenue D | MLS# 4050941
This single family home located at 74 Avenue D, Lodi, NJ 07644 is currently listed for sale with an asking price of $647,000. This property was built in 1954 and has 3 bedrooms and 1 full and 1 partial baths with 1240 sq. ft. Search Lodi real estate on www.realtymarkllc.com today.