
BEDS4
BATHS2 full
SQUARE FEET2,215
MLS#2171797
STATUSActive
PROPERTY TYPEResidential - Single Family
SUBDIVISIONSan Salito
Property Description
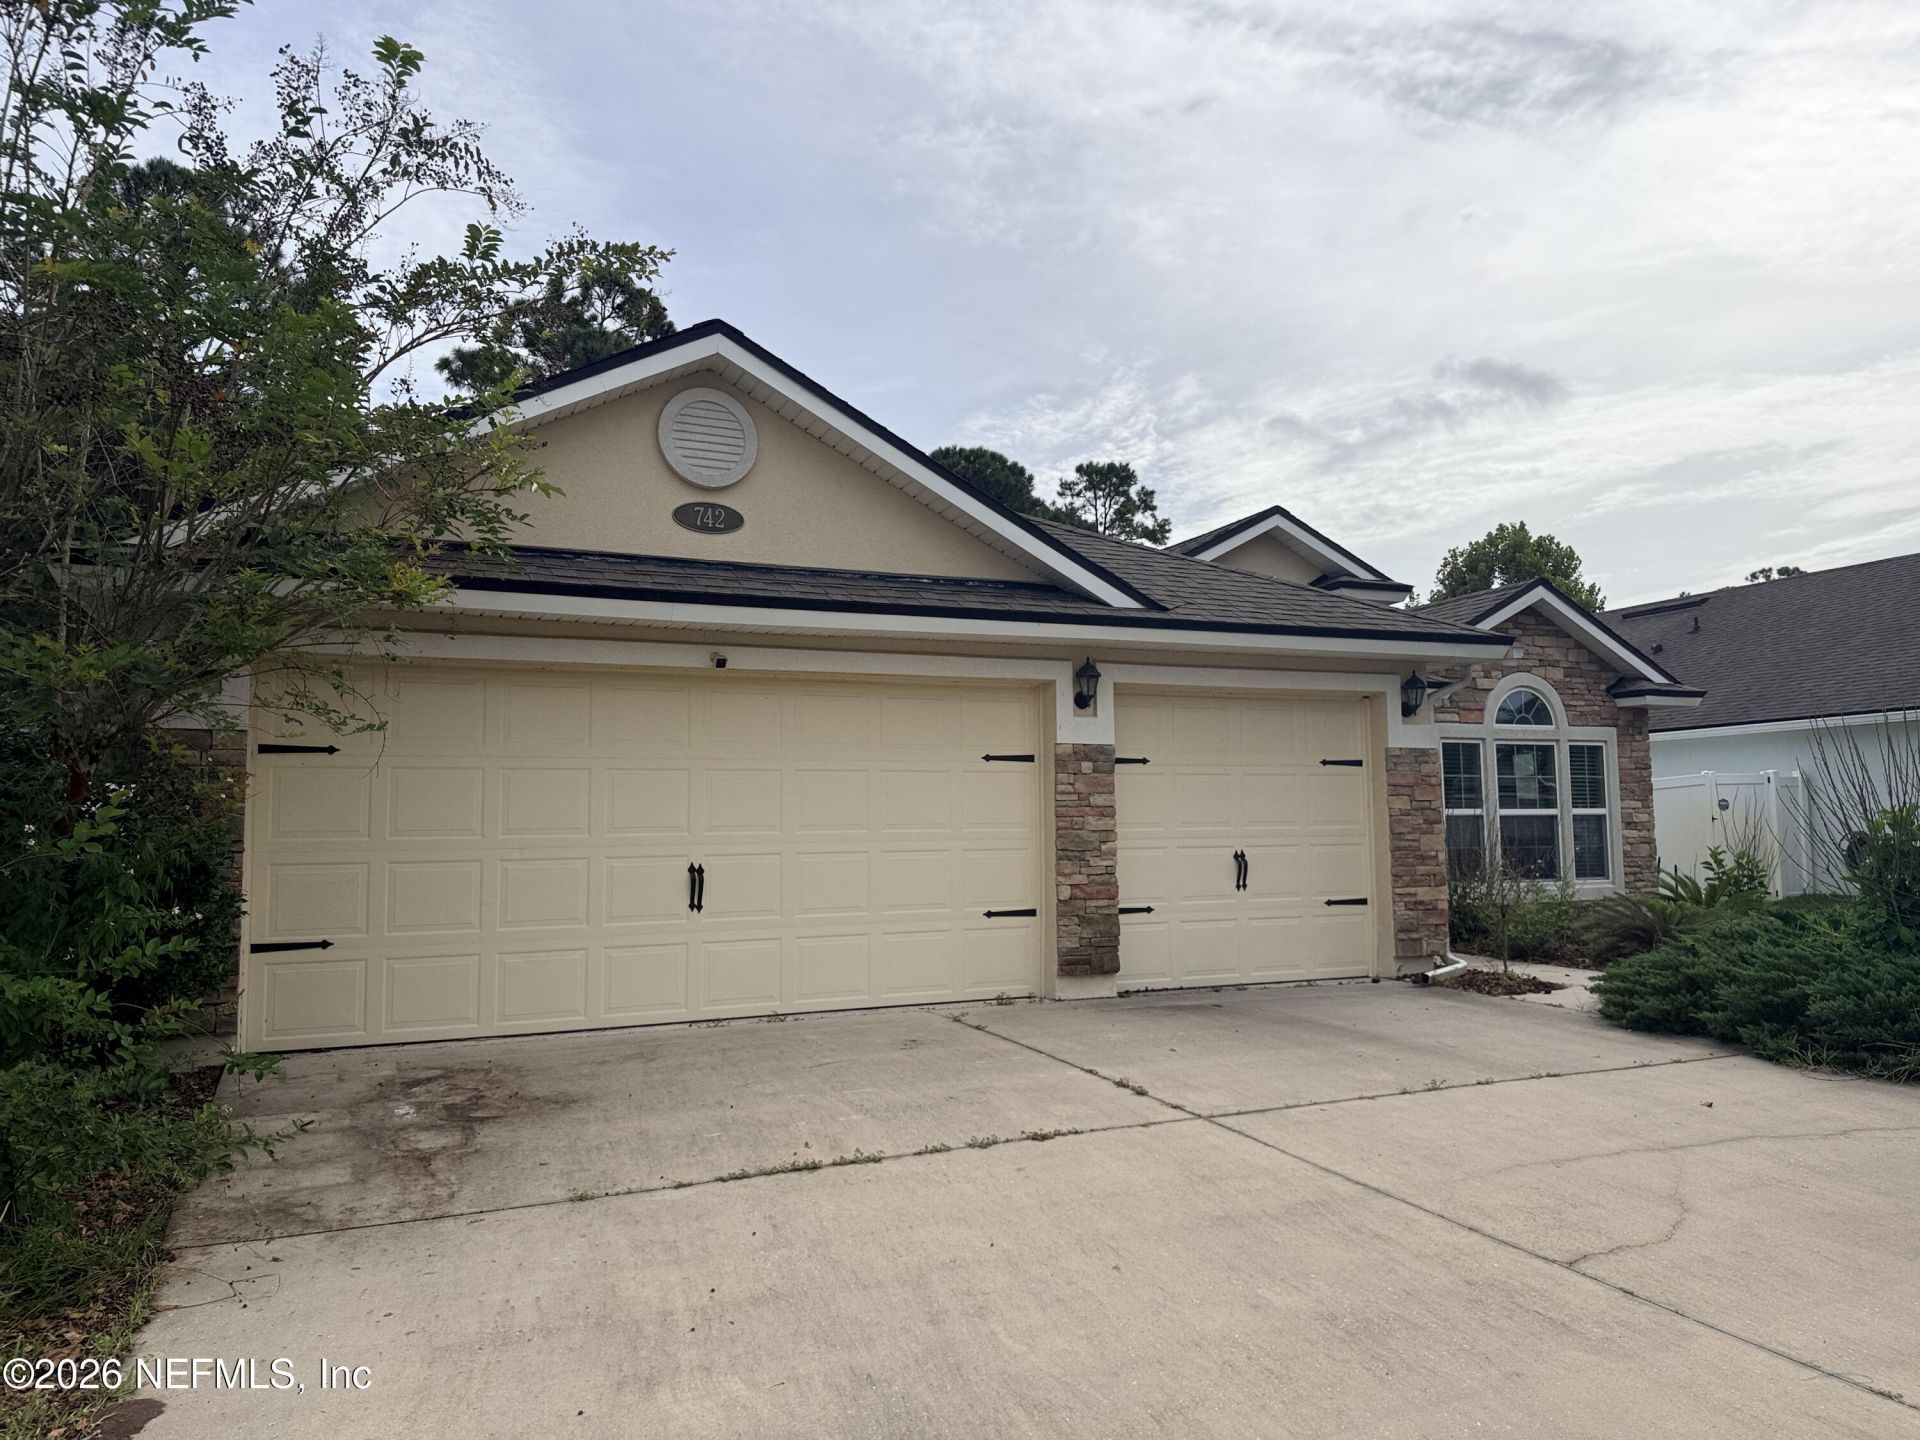
Located in one of St. Augustine's most desirable communities, this beautiful home offers modern comfort, thoughtful design, and easy access to top rated schools, shopping, and historic downtown. Step inside to an inviting open concept layout featuring a bright, spacious living area, a well appointed kitchen with solid-surface countertops, stainless steel appliances that is perfect for entertaining. The private owner's suite provides a peaceful retreat with a generous walk in closet and a spa inspired bath. Additional bedrooms are well sized and ideal for family, guests, or a home office. Enjoy Florida living at its best with a covered lanai overlooking a fully fenced backyard-perfect for pets, or play. Situated in a thoughtfully planned neighborhood, this home offers community amenities, walkable streets, and quick access to I 95, beaches, and all the charm St. Augustine is known for. Owned by the Secretary of the VA and sold as is. May qualify for Vendee(seller) financing.
Property Features
Property Type: Residential - Single Family
Cooling: Central Air, Electric
Fenced: Yes
Heating: Central, Electric, Heat Pump
Home Style: Traditional
Lot Size: 0.19 Acres
Roof Type: Shingle
Taxes: $5,594
Year Built: 2017
Feature Descriptions
Exterior: Frame, Stone, Stucco
Sewer: Public Sewer
Special View Info: Trees/Woods
Local Schools
High School: St. Augustine
Middle School: Sebastian
Elementary School: Crookshank
Listed By / Shown By
Listed By
Agency Name: DOCTORS LAKE REALTY
Shown By
Agency Title: RealtyMark
Agency Phone: 888-260-0040

Estimate Your Payment
Estimated Payment
$ 1,520.89 per month $932.51 Principal & Interest $466.17 Property Tax $122.21 Homeowner's InsuranceChange Payment Information


742 Pullman Circle | MLS# 2171797
This single family home located at 742 Pullman Circle, Saint Augustine, FL 32084 is currently listed for sale with an asking price of $419,000. This property was built in 2017 and has 4 bedrooms and 2 full baths with 2215 sq. ft. Pullman Circle is located in the San Salito subdivision. Search San Salito real estate on www.realtymarkllc.com today.