
BEDS3
BATHS2 full 1 partial
SQUARE FEET2,125
MLS#PAYK2107664
STATUSACTIVE
PROPERTY TYPEResidential - Single Family
SUBDIVISIONPARADISE VILLAGE
SCHOOLSPRING GROVE AREA
Property Description
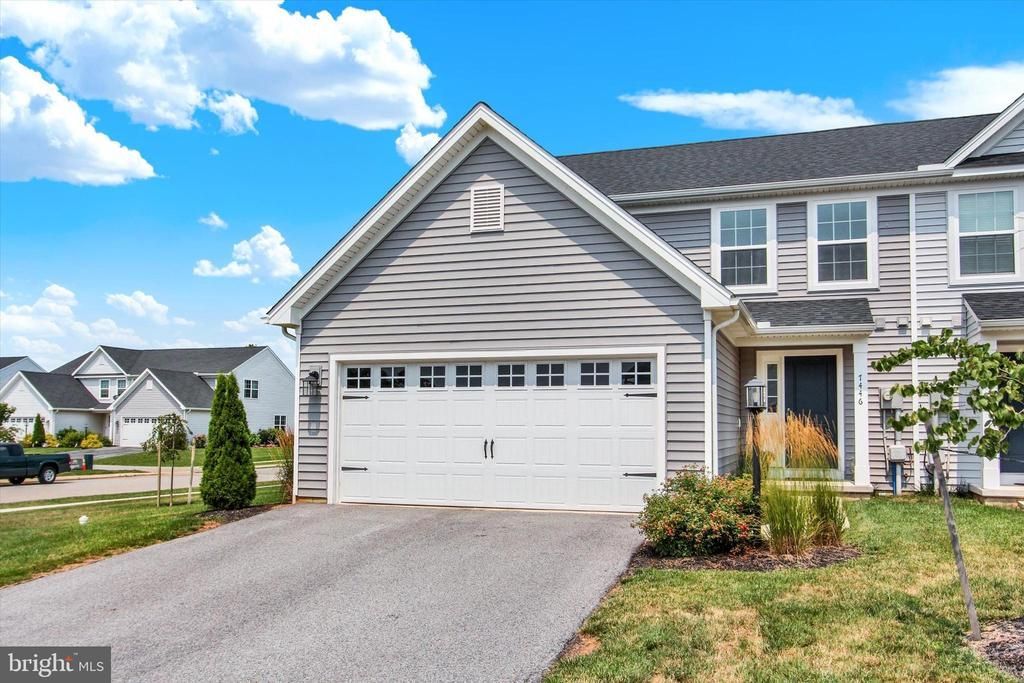
Welcome home to this beautifully maintained 3-bedroom, 2.5-bath attached home nestled in a peaceful condo community where lawn care and snow removal are taken care of for you—giving you more time to enjoy life. The thoughtfully designed floor plan features a desirable first-floor primary suite with a private en suite bath, offering the ease of one-floor living. Upstairs, you'll find two spacious bedrooms, a full bath, and a versatile loft that's perfect for a home office, reading nook, or additional living space. The unfinished basement provides abundant storage and endless possibilities for future expansion. Tucked away in a quiet, secluded neighborhood, this home offers the perfect balance of privacy and convenience. Enjoy breathtaking sunsets from the community while being just minutes from shopping, dining, and everyday amenities. Whether you're looking to simplify your lifestyle without sacrificing space or searching for a home that offers comfort, convenience, and low-maintenance living, this one checks all the boxes! Professional indoor photos will be available to view soon!
Property Features
Property Type: Residential - Single Family
Basement: Yes
Basement: Full, Interior Access, Poured Concrete, Sump Pump
Cooling: Central A/C
Fuel Type: Natural Gas
Garage: 2
Heating: Forced Air
Home Style: Traditional
Lot Size: 0.04 Acres
Roof Type: Architectural Shingle
Stories: 2.0
Taxes: $6,578
Year Built: 2023
Feature Descriptions
Accessibility: 2+ Access Exits,32"+ wide Doors
Additional Structures: Above Grade, Below Grade
Appliances: Built-In Microwave, Dishwasher, Dryer, Oven/Range - Electric, Refrigerator, Washer
Community Amenities: Common Grounds
Days on Site: 1
Electric: 200+ Amp Service
Exterior: Exterior Lighting, Sidewalks
Exterior: Vinyl Siding, Stick Built
HOA Fee: $120.00/Monthly
Interior: Carpet, Combination Kitchen/Dining, Dining Area, Entry Level Bedroom, Family Room Off Kitchen, Kitchen - Island, Kitchen - Table Space, Pantry, Primary Bath(s), Recessed Lighting, Upgraded Countertops, Walk-in Closet(s)
Lot: Corner, Cul-de-sac, No Thru Street
Lot Dimensions: 0.04 Acre(S)
Municipality: PARADISE TWP
Parking Features: Asphalt Driveway
Parking Notes: 2 Total Parking Spaces
Rooms: Primary Bedroom, Bedroom 2,Bedroom 3,Kitchen, Family Room, Basement, Foyer, Breakfast Room, Laundry, Loft, Storage Room
Sewer: Public Septic
SQFT Above Finished: 2125
SQFT Total Finished: 2125
Structure Type: Twin/Semi-Detached
Total Garage/Parking Spaces: 2
Water: Public
Windows: Double Pane, Energy Efficient, Screens
Room Sizes
Foyer: 6 x 9 Level - Main
Primary Bedroom: 14 x 14 Level - Main
Family Room: 15 x 17 Level - Main
Breakfast Room: 16 x 10 Level - Main
Kitchen: 16 x 12 Level - Main
Laundry: 7 x 6 Level - Main
Basement: 32 x 30 Level - Lower 1
Bedroom 2: 11 x 14 Level - Upper 1
Bedroom 3: 11 x 14 Level - Upper 1
Loft: 16 x 12 Level - Upper 1
Storage Room: 13 x 6 Level - Upper 1
Local Schools
School District: SPRING GROVE AREA
Listed By / Shown By
Listed By
Agency Name: Berkshire Hathaway HomeServices Homesale Realty
Agency Phone: 7176337300
Shown By
Agency Title: RealtyMark
Agency Phone: 888-260-0040

Estimate Your Payment
Estimated Payment
$ 1,404.03 per month $756.69 Principal & Interest $548.17 Property Tax $99.17 Homeowner's InsuranceChange Payment Information


7446 Saint Patrick Court | MLS# PAYK2107664
This single family home located at 7446 Saint Patrick Court, Abbottstown, PA 17301 is currently listed for sale with an asking price of $340,000. This property was built in 2023 and has 3 bedrooms and 2 full and 1 partial baths with 2125 sq. ft. Saint Patrick Court is located in the PARADISE VILLAGE subdivision within the SPRING GROVE AREA school district. Search PARADISE VILLAGE real estate on www.realtymarkllc.com today.