
BEDS3
BATHS2 full
SQUARE FEET1,670
MLS#226026331
STATUSActive
PROPERTY TYPEResidential - Single Family
SUBDIVISIONLEHIGH ACRES
Property Description
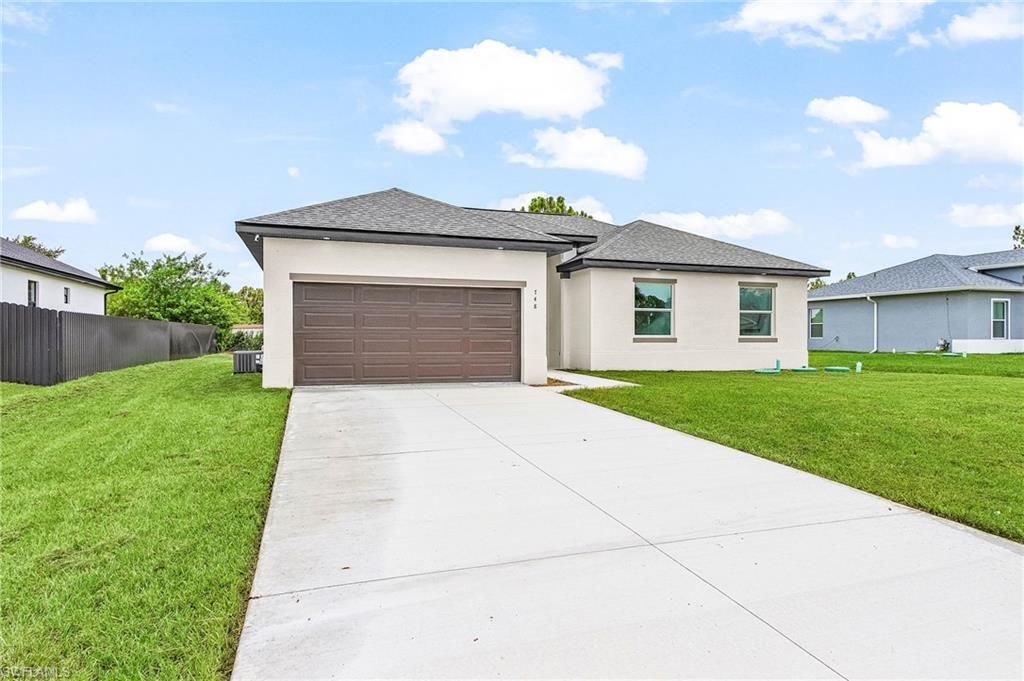
One or more photo(s) has been virtually staged, AI generated or rendered. Just-completed 2026 new construction "Salina" model â?? 3 bedrooms + den, 2 baths, 2-car garage â?? never lived in and move-in ready. Fresh professional photography and virtual staging now on file; the home shows dramatically better in person. SELLER OFFERING $5,000 TOWARD BUYERS CLOSING COSTS with an acceptable offer â?? bring your buyers.Open-concept great room with 10 ceilings and glossy 24x48 rectified marble-look porcelain tile throughout (zero carpet). The kitchen is the showstopper: floor-to-ceiling white soft-close shaker cabinetry, quartz counters, a large waterfall island, stainless appliances, and a dramatic black vertical-slat accent wall that sets this home apart from the standard spec product in the area. Flexible den works as a home office, media room, nursery, or guest space.Primary suite features a spa-style bath with floor-to-ceiling marble-look tile, glass walk-in shower, dual-sink quartz vanity, and matte black fixtures throughout with modern wallpaper throughout. Guest bath is finished to the same high standard.BUILT FOR FLORIDA: impact-rated windows and doors, 160 mph wind rating, and no-carpet tile flooring for easy maintenance and lower insurance exposure. Home is on well & septic â?? NO monthly water/sewer bill and NO HOA, keeping carrying costs low.Outside, enjoy a covered lanai overlooking a fully sodded, oversized 80x125 lot with no rear neighbors and mature tree line for added privacy â?? room for a pool. Oversized driveway provides ample parking. FEMA Flood Zone X (minimal risk). Environmental report on file confirming upland site, no wetlands or listed species.Quiet residential street with easy access to Lee Blvd, SR-82, and Downtown Lehigh â?? convenient to schools, shopping, and commuter routes to Fort Myers. Comparable finish level to homes selling well above this on the same block. Priced to move; seller is motivated and this one is easy to show.Please verify all measurements, features, and information for accuracy.
Property Features
Property Type: Residential - Single Family
Cooling: Central Electric
Garage: 2 car attached
Heating: Other
Home Style: Ranch, Single Family
Lot Size: 0.23 Acres
Roof Type: Shingle
Stories: 1.0
Taxes: $441
Year Built: 2026
Feature Descriptions
Bedroom/Den: 3 - Den
Bedroom: 3+Den
Construction: Concrete Block, Stucco
Den: Yes
Dining: Breakfast Bar
Exterior: Concrete Block, Stucco
Flooring: Tile
Furnished: Unfurnished
GEO Area: LEHIGH ACRES
Hoa Fee: $0
Interior: Custom Mirrors, Foyer, Other
Irrigation: Other
Laundry: Washer/Dryer Hookup
Parcel #: 10-45-27-L4-14078.0070
Parking: Attached
Pets: Yes
Sewer: Septic Tank
Sewer: Septic Tank
SQFT Total: 2135
Transfer Fee: 0
Units: 1
Units in Building: Square Feet
Water: Softener, Well
Water: Softener, Well
Listed By / Shown By
Listed By
Agency Name: Oasis Intl Realty Group LLC
Agency Phone: 786-443-0777
Shown By
Agency Title: RealtyMark
Agency Phone: 888-260-0040

Estimate Your Payment
Estimated Payment
$ 892.36 per month $756.47 Principal & Interest $36.75 Property Tax $99.14 Homeowner's InsuranceChange Payment Information


748 Chestnut St E | MLS# 226026331
This single family home located at 748 Chestnut St E, Lehigh Acres, FL 33974 is currently listed for sale with an asking price of $339,900. This property was built in 2026 and has 3 bedrooms and 2 full baths with 1670 sq. ft. Chestnut St E is located in the LEHIGH ACRES subdivision. Search LEHIGH ACRES real estate on www.realtymarkllc.com today.