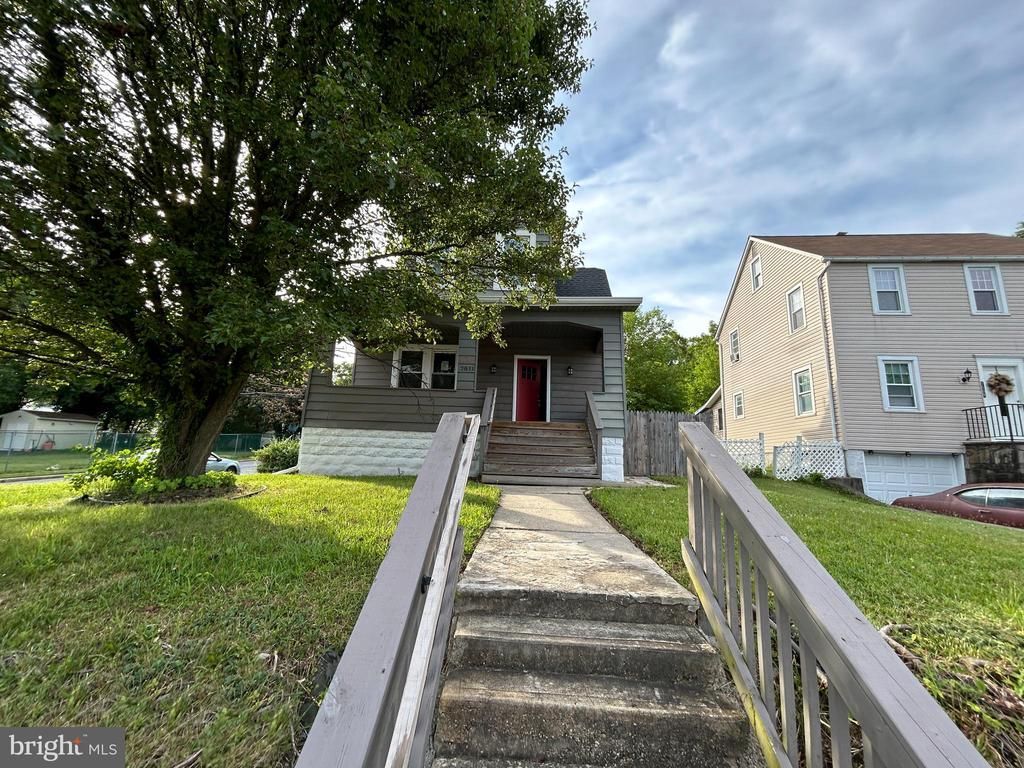

BEDS4
BATHS2 full 1 partial
SQUARE FEET1,528
MLS#MDBC2169828
STATUSACTIVE
PROPERTY TYPEResidential - Single Family
SUBDIVISIONOAK CREST
SCHOOLBALTIMORE COUNTY PUBLIC SCHOOLS
Property Description
This Cape Cod-style residence, built in 1923, is situated in the desirable Oak Crest subdivision, offering a harmonious blend of classic charm and modern amenities. With a total finished area of 1,528 square feet, this detached home features four spacious bedrooms and two and a half bathrooms, making it an ideal choice for those seeking comfort and functionality. Upon entering, you are greeted by an open floor plan that seamlessly connects the gourmet kitchen to the dining area and living room, creating an inviting space for both everyday living and entertaining. The kitchen is equipped with stainless-steel appliances, white shaker cabinetry and ceramic countertops, ensuring a culinary experience that meets the demands of any home chef. Recessed lighting and hardwood floors enhance the ambiance and warmth of the home. The primary room includes a well-appointed bathroom, providing a private retreat for relaxation. The fully finished basement provides extra living space and features a recreation area and a utility room. Exterior showcases a charming porch and patio, perfect for enjoying the outdoors. The detached garage provides convenient parking and additional storage options. With its prime location and thoughtful features, this residence is poised to meet the needs of discerning buyers seeking a quality home in a vibrant community.
Property Features
Property Type: Residential - Single Family
Basement: Full, Fully Finished, Interior Access, Connecting Stairway, Partially Finished, Unfinished, Sump Pump
Basement: Yes
Cooling: Central A/C
Fuel Type: Natural Gas
Garage: 1
Heating: Forced Air
Home Style: Cape Cod
Lot Size: 0.15 Acres
Roof Type: Architectural Shingle
Stories: 3.0
Taxes: $3,620
Year Built: 1923
Feature Descriptions
Additional Structures: Above Grade, Below Grade
Appliances: Stainless Steel Appliances
Days on Site: 1
Exterior: Vinyl Siding
Exterior: Street Lights, Sidewalks
Flooring: Carpet, Ceramic Tile, Hardwood
Interior: Carpet, Combination Kitchen/Dining, Dining Area, Family Room Off Kitchen, Floor Plan - Open, Kitchen - Gourmet, Primary Bath(s), Recessed Lighting, Wood Floors
Lot: Front Yard, Corner, Rear Yard
Lot Dimensions: 0.15 Acre(S)
Municipality: Baltimore
Parking Notes: 1 Total Parking Spaces
Rooms: Living Room, Dining Room, Bedroom 2,Bedroom 3,Kitchen, Bedroom 1,Recreation Room, Utility Room, Bathroom 1,Bathroom 2,Half Bath
Sewer: Public Sewer
SQFT Above Finished: 1128
SQFT Below Finished: 400
SQFT Total Finished: 1528
Structure Type: Detached
Total Garage/Parking Spaces: 1
Water: Public
Windows: Double Pane
Local Schools
High School: PARKVILLE
Middle School: PARKVILLE
Elementary School: VILLA CRESTA
School District: BALTIMORE COUNTY PUBLIC SCHOOLS
Listed By / Shown By
Listed By
Agency Name: Century 21 Downtown
Agency Phone: 4105471116
Shown By
Agency Title: RealtyMark
Agency Phone: 888-260-0040

Estimate Your Payment
Estimated Payment
$ 1,144.94 per month $745.56 Principal & Interest $301.67 Property Tax $97.71 Homeowner's InsuranceChange Payment Information


7511 Old Harford Road | MLS# MDBC2169828
This single family home located at 7511 Old Harford Road , Baltimore, MD 21234 is currently listed for sale with an asking price of $335,000. This property was built in 1923 and has 4 bedrooms and 2 full and 1 partial baths with 1528 sq. ft. Old Harford Road is located in the OAK CREST subdivision within the BALTIMORE COUNTY PUBLIC SCHOOLS school district. Search OAK CREST real estate on www.realtymarkllc.com today.