
BEDS4
BATHS3 full
SQUARE FEET2,164
MLS#B26088611
STATUSActive
PROPERTY TYPEResidential - Single Family
SUBDIVISIONLAKE CLARKE ESTATES
Property Description
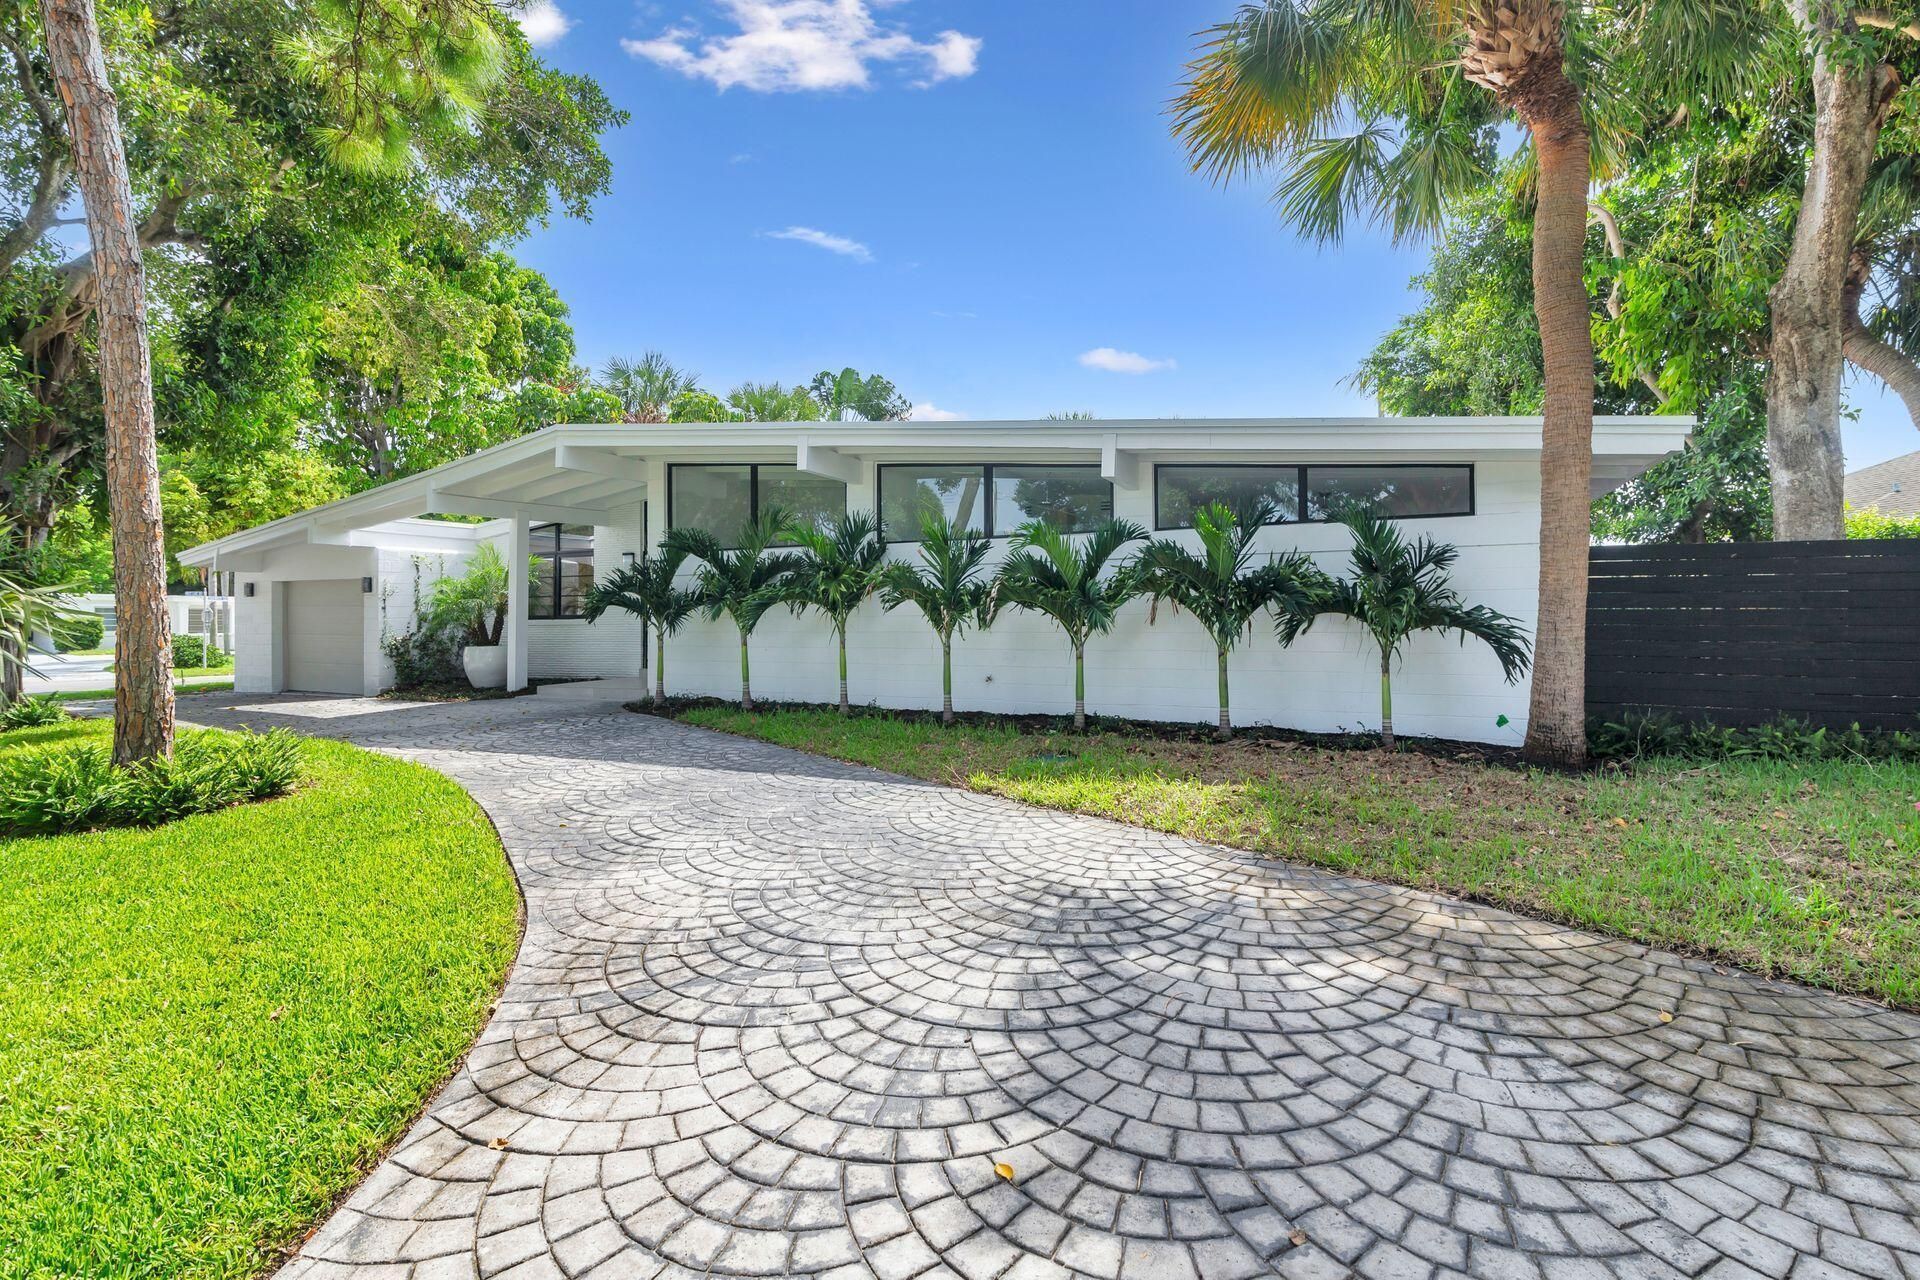
Mid-century modern architecture at its best! After a total renovation, this four-bedroom, three-bath home maintains all the classic elements of its original design. Generous-sized windows and soaring ceilings allow natural light to permeate throughout. The large entry foyer separates the bedroom wing from the open flow of the family gathering spaces. The extensive renovation encompasses all new hurricane-impact windows, new roof, new electrical system, two new HVAC units, new plumbing, and an air-conditioned garage. The original terrazzo floors have been meticulously restored, and the kitchen, laundry room, and baths have been completely reimagined. With its oversized pool and patio, the back yard is perfect for entertaining, and a well-shaded side yard is perfect for relaxing. The lush Florida landscaping and fencing provide full privacy and blend the lines between indoor and outdoor living. Close to Lake Clarke Shores, the LCS town hall, tennis courts, pickleball courts, and children's playground.
Property Features
Property Type: Residential - Single Family
Cooling: Central Air, Ceiling Fan(s)
Fenced: Yes
Garage: 1 car attached
Heating: Central
Home Style: Ranch, Mid-Century Modern
Lot Size: 0.20 Acres
Roof Type: Other
Stories: 1.0
Taxes: $11,731
Year Built: 1957
Amenities
High Ceilings
Vaulted Ceiling(s)
Walk-In Closet(s)
Feature Descriptions
Appliances: Dryer, Dishwasher, Electric Range, Free-Standing Freezer, Microwave, Refrigerator, Washer
Days on Site: 1
Exterior: CBS
Fencing: Back Yard, Fenced
Flooring: Concrete, Terrazzo
Furnished: Unfurnished
Laundry: Inside, Laundry Room, Sink
Lot Dimensions: Irregular
Parcel#: 34434417140000100
Parking: Driveway, Garage Door Opener, Garage, Attached Garage, Attached
Parking Notes: Driveway, Garage Door Opener, Garage, Attached Garage
Patio/Porch: Patio - Open, Patio
Pets Allowed: Yes, No Restrictions
Pool: Fenced, In Ground, Private
Restrictions: See Remarks
Security: Smoke Detector(s)
Sewer: Septic Tank
Special View Info: Pool
Sprinkler: Auto Sprinkler
SQFT Living: 1835
Structure Type: House
Swimming Pool: Yes
Total Rooms: 7
Utilities: Electricity Connected, Water Connected
Utilities: Electricity Connected, Water Connected
Water: Public
Waterfront Features: None
Windows: Sliding
Room Sizes
Living Room: 15 X 22 Level Main
Kitchen: 14 X 14 Level Main
Primary Bedroom: 12 X 18 Level Main
Family Room: 11 X 21 Level Main
Bedroom 2: 10 X 12 Level Main
Bedroom 3: 9 X 12 Level Main
Bedroom 4: 10 X 10 Level Main
Local Schools
High School: Forest Hill
Middle School: Lake Worth
Elementary School: North Grade K-8
Listed By / Shown By
Listed By
Agency Name: Brown Harris Stevens of PB
Agency Phone: 561-805-5050
Shown By
Agency Title: RealtyMark
Agency Phone: 888-260-0040

Estimate Your Payment
Estimated Payment
$ 3,871.14 per month $2,558.29 Principal & Interest $977.58 Property Tax $335.27 Homeowner's InsuranceChange Payment Information


7512 W Lake Drive | MLS# B26088611
This single family home located at 7512 W Lake Drive, West Palm Beach, FL 33406 is currently listed for sale with an asking price of $1,149,500. This property was built in 1957 and has 4 bedrooms and 3 full baths with 2164 sq. ft. W Lake Drive is located in the LAKE CLARKE ESTATES subdivision. Search LAKE CLARKE ESTATES real estate on www.realtymarkllc.com today.