
BEDS4
BATHS2 full
SQUARE FEET1,933
MLS#MDAA2150356
STATUSACTIVE
PROPERTY TYPEResidential - Mobile Home
SUBDIVISIONHOLIDAY MOBILE ESTATES
SCHOOLANNE ARUNDEL COUNTY PUBLIC SCHOOLS
Property Description
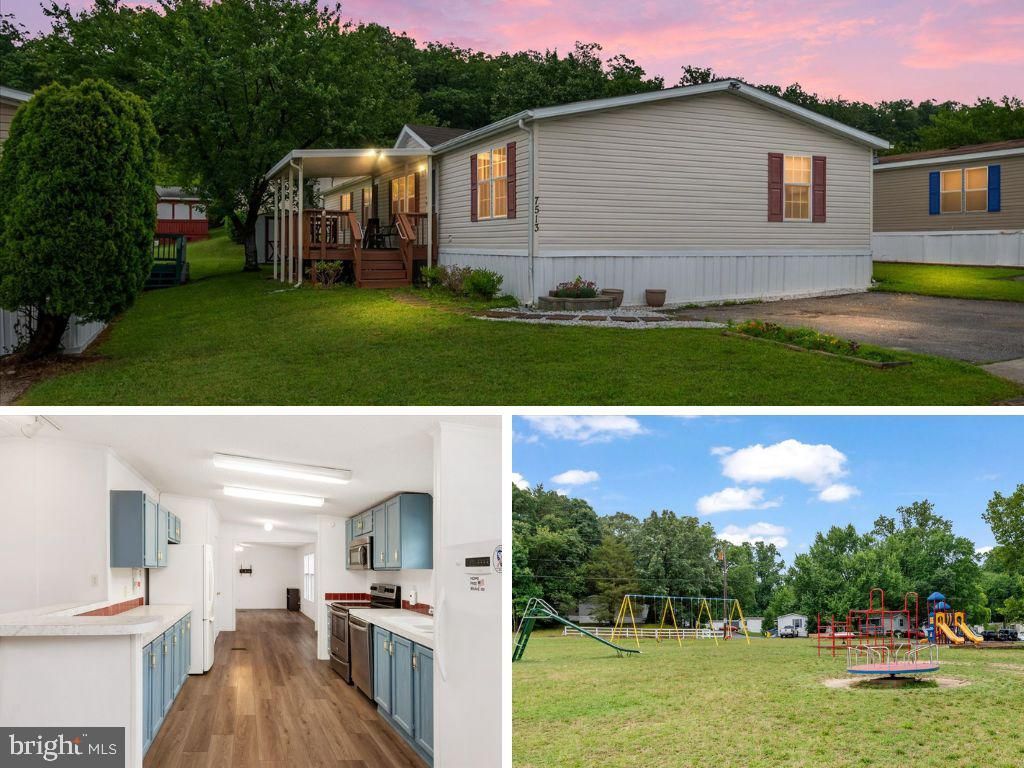
Spacious Double-Wide Mobile Home in Jessup Available Now!!! This Home offers almost 2,000 sq. ft. of Living Space and includes a functional layout with 4 Bedrooms, 2 Full Bathrooms, Formal Dining Area, Private Primary Suite with Walk-In Closet, Sitting Area, and Primary Bathroom with Shower & Soaking tub. Home also includes LVP Flooring, Front Deck, 2 Car Driveway, and Solar System with Battery Storage to reduce energy costs. The Holliday Mobile Estates Community offers a Pond with Water Feature, Playground, Basketball Court, and additional parking throughout the community. Located minutes from Arundel Mills Mall, Fort Meade, and Commuter routes for easy access to Baltimore, Washington D.C., and Annapolis.
Property Features
Property Type: Residential - Mobile Home
Cooling: Central A/C, Ceiling Fan(s)
Fuel Type: Natural Gas
Heating: Central
Home Style: Modular/Pre-Fabricated
Lot Size: 0.00 Acre(S)
Roof Type: Asphalt, Shingle
Stories: 1.0
Taxes: $0
Year Built: 2002
Feature Descriptions
Additional Structures: Above Grade
Appliances: Built-In Microwave, Dishwasher, Disposal, Dryer - Front Loading, Exhaust Fan, Extra Refrigerator/Freezer, Oven/Range - Electric, Refrigerator, Stainless Steel Appliances, Washer, Water Heater, Stove
Days on Site: 7
Electric: 200+ Amp Service
Exterior: Exterior Lighting, Gutter System, Secure Storage, Sidewalks, Street Lights
Exterior: Vinyl Siding
Flooring: Carpet, Luxury Vinyl Plank
Interior: Breakfast Area, Carpet, Ceiling Fan(s), Crown Moldings, Family Room Off Kitchen, Flat, Floor Plan - Open, Formal/Separate Dining Room, Pantry, Primary Bath(s), Bathroom - Soaking Tub, Bathroom - Stall Shower, Bathroom - Tub Shower, Walk-in Closet(s), Window Treatments, Dining Area, Entry Level Bedroom, Kitchen - Table Space, Kitchen - Country, Attic
Lot: Front Yard, Interior, Level, Rear Yard, SideYard(s)
Lot Dimensions: 0.00 Acre(S)
Parking Features: Concrete Driveway
Parking Notes: 2 Total Parking Spaces
Pet Restrictions: Cats OK
Rooms: Living Room, Dining Room, Primary Bedroom, Sitting Room, Bedroom 2,Bedroom 3,Bedroom 4,Kitchen, Family Room, Breakfast Room, Laundry
Sewer: Community Septic Tank
Special View Info: Garden/Lawn
SQFT Above Finished: 1933
SQFT Total Finished: 1933
Structure Type: Manufactured
Total Garage/Parking Spaces: 2
Water: Private/Community Water
Windows: Double Pane, Insulated, Screens, Vinyl Clad
Room Sizes
Living Room: 20 x 16 Level - Main
Dining Room: 10 x 9 Level - Main
Kitchen: 11 x 10 Level - Main
Breakfast Room: 8 x 8 Level - Main
Family Room: 15 x 12 Level - Main
Primary Bedroom: 13 x 11 Level - Main
Sitting Room: 15 x 13 Level - Main
Bedroom 2: 13 x 13 Level - Main
Bedroom 3: 13 x 11 Level - Main
Bedroom 4: 13 x 11 Level - Main
Laundry: 12 x 6 Level - Main
Local Schools
School District: ANNE ARUNDEL COUNTY PUBLIC SCHOOLS
Listed By / Shown By
Listed By
Agency Name: Keller Williams Flagship
Agency Phone: 4107297700
Shown By
Agency Title: RealtyMark
Agency Phone: 888-260-0040

Estimate Your Payment
Estimated Payment
$ 440.26 per month $389.25 Principal & Interest $0.00 Property Tax (data not provided by mls) $51.01 Homeowner's InsuranceChange Payment Information


7513 Gleneagle Drive | MLS# MDAA2150356
This single family home located at 7513 Gleneagle Drive, Jessup, MD 20794 is currently listed for sale with an asking price of $174,900. This property was built in 2002 and has 4 bedrooms and 2 full baths with 1933 sq. ft. Gleneagle Drive is located in the HOLIDAY MOBILE ESTATES subdivision within the ANNE ARUNDEL COUNTY PUBLIC SCHOOLS school district. Search HOLIDAY MOBILE ESTATES real estate on www.realtymarkllc.com today.