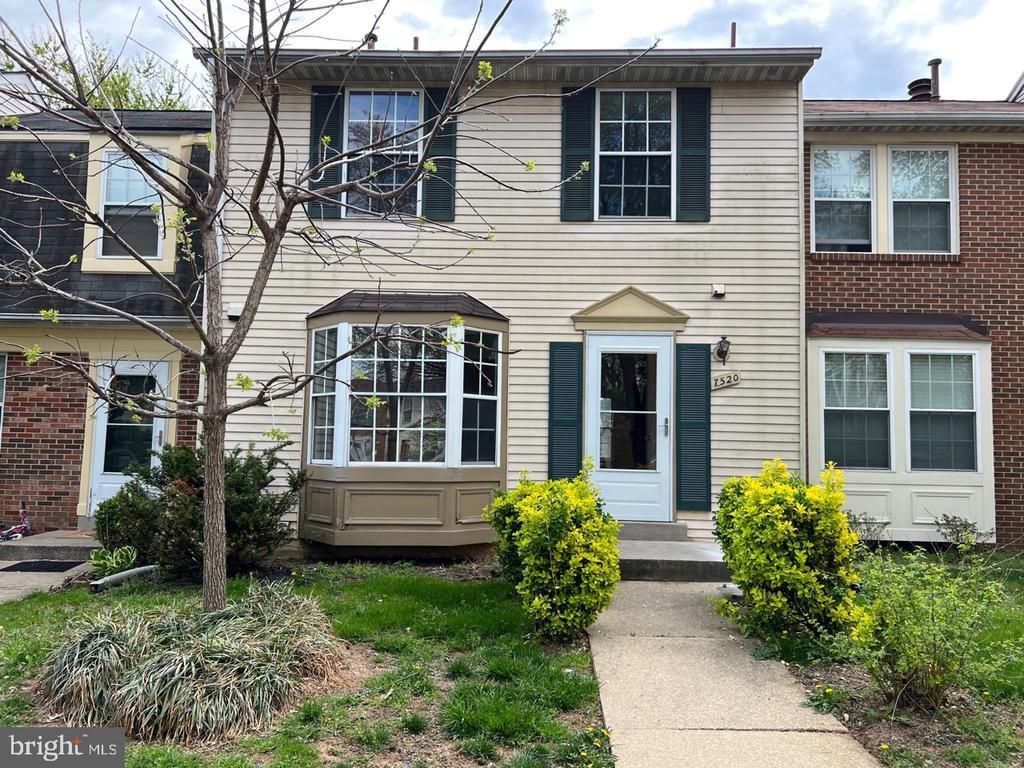

BEDS3
BATHS2 full 2 partial
SQUARE FEET1,958
MLS#MDMC2237010
STATUSACTIVE
PROPERTY TYPERental - Townhouse
SUBDIVISIONDERWOOD STATION
SCHOOLMONTGOMERY COUNTY PUBLIC SCHOOLS
Property Description
Must see townhome in Derwood Station**Kitchen features newer cabinets, granite countertops and flooring**Both full bathrooms and both half bathrooms all have been completely renovated as well**Walkout basement with rec room, half bathroom, laundry area and plenty of storage space**All windows and rear basement slider have been replaced**Owner will have all carpets professionally cleaned throughout, fridge in kitchen and gas stove will be replaced (extra fridge in basement will be removed from the property)**Property available July 1st**Sorry, no pets.
Property Features
Property Type: Rental - Townhouse
Basement: Yes
Basement: Daylight, Full, Connecting Stairway, Fully Finished, Walkout Level
Cooling: Central A/C
Fuel Type: Natural Gas
Heating: Forced Air
Home Style: 10000001216
Lot Size: 0.05 Acres
Roof Type: Fiberglass
Stories: 3.0
Year Built: 1982
Feature Descriptions
Additional Structures: Above Grade, Below Grade
Appliances: Dishwasher, Disposal, Dryer, Refrigerator, Washer, Oven/Range - Gas
Days on Site: 4
Exterior: Vinyl Siding
Exterior: Sidewalks
HOA Fee: $0.00/Unknown
Interior: Breakfast Area, Carpet, Combination Dining/Living, Dining Area, Floor Plan - Open, Kitchen - Eat-In, Kitchen - Table Space
Lot: Backs - Open Common Area
Lot Dimensions: 0.05 Acre(S)
Parking Features: Parking Lot, Assigned
Rent Includes: Common Area Maintenance, HOA/Condo Fee, Parking, Taxes
Sewer: Public Sewer
SQFT Above Finished: 1386
SQFT Below Finished: 572
SQFT Total Finished: 1958
Structure Type: Interior Row/Townhouse
Total Garage/Parking Spaces: 1
Utilities: Cable TV Available
Water: Public
Windows: Double Pane
Local Schools
School District: MONTGOMERY COUNTY PUBLIC SCHOOLS
Listed By / Shown By
Listed By
Agency Name: RE/MAX Premiere Selections
Agency Phone: 3012991000
Shown By
Agency Title: RealtyMark
Agency Phone: 888-260-0400


7520 Indian Hills | MLS# MDMC2237010
This property located at 7520 Indian Hills , Derwood, MD 20855 is currently listed for rent with an asking price of $2,850 / Monthly. Indian Hills is located within the MONTGOMERY COUNTY PUBLIC SCHOOLS school district. Search Derwood real estate on www.realtymarkllc.com today.