
BEDS4
BATHS2 full 1 partial
SQUARE FEET2,865
MLS#B26059651
STATUSActive
PROPERTY TYPEResidential - Single Family
SUBDIVISIONLAKE CHARLESTON
Property Description
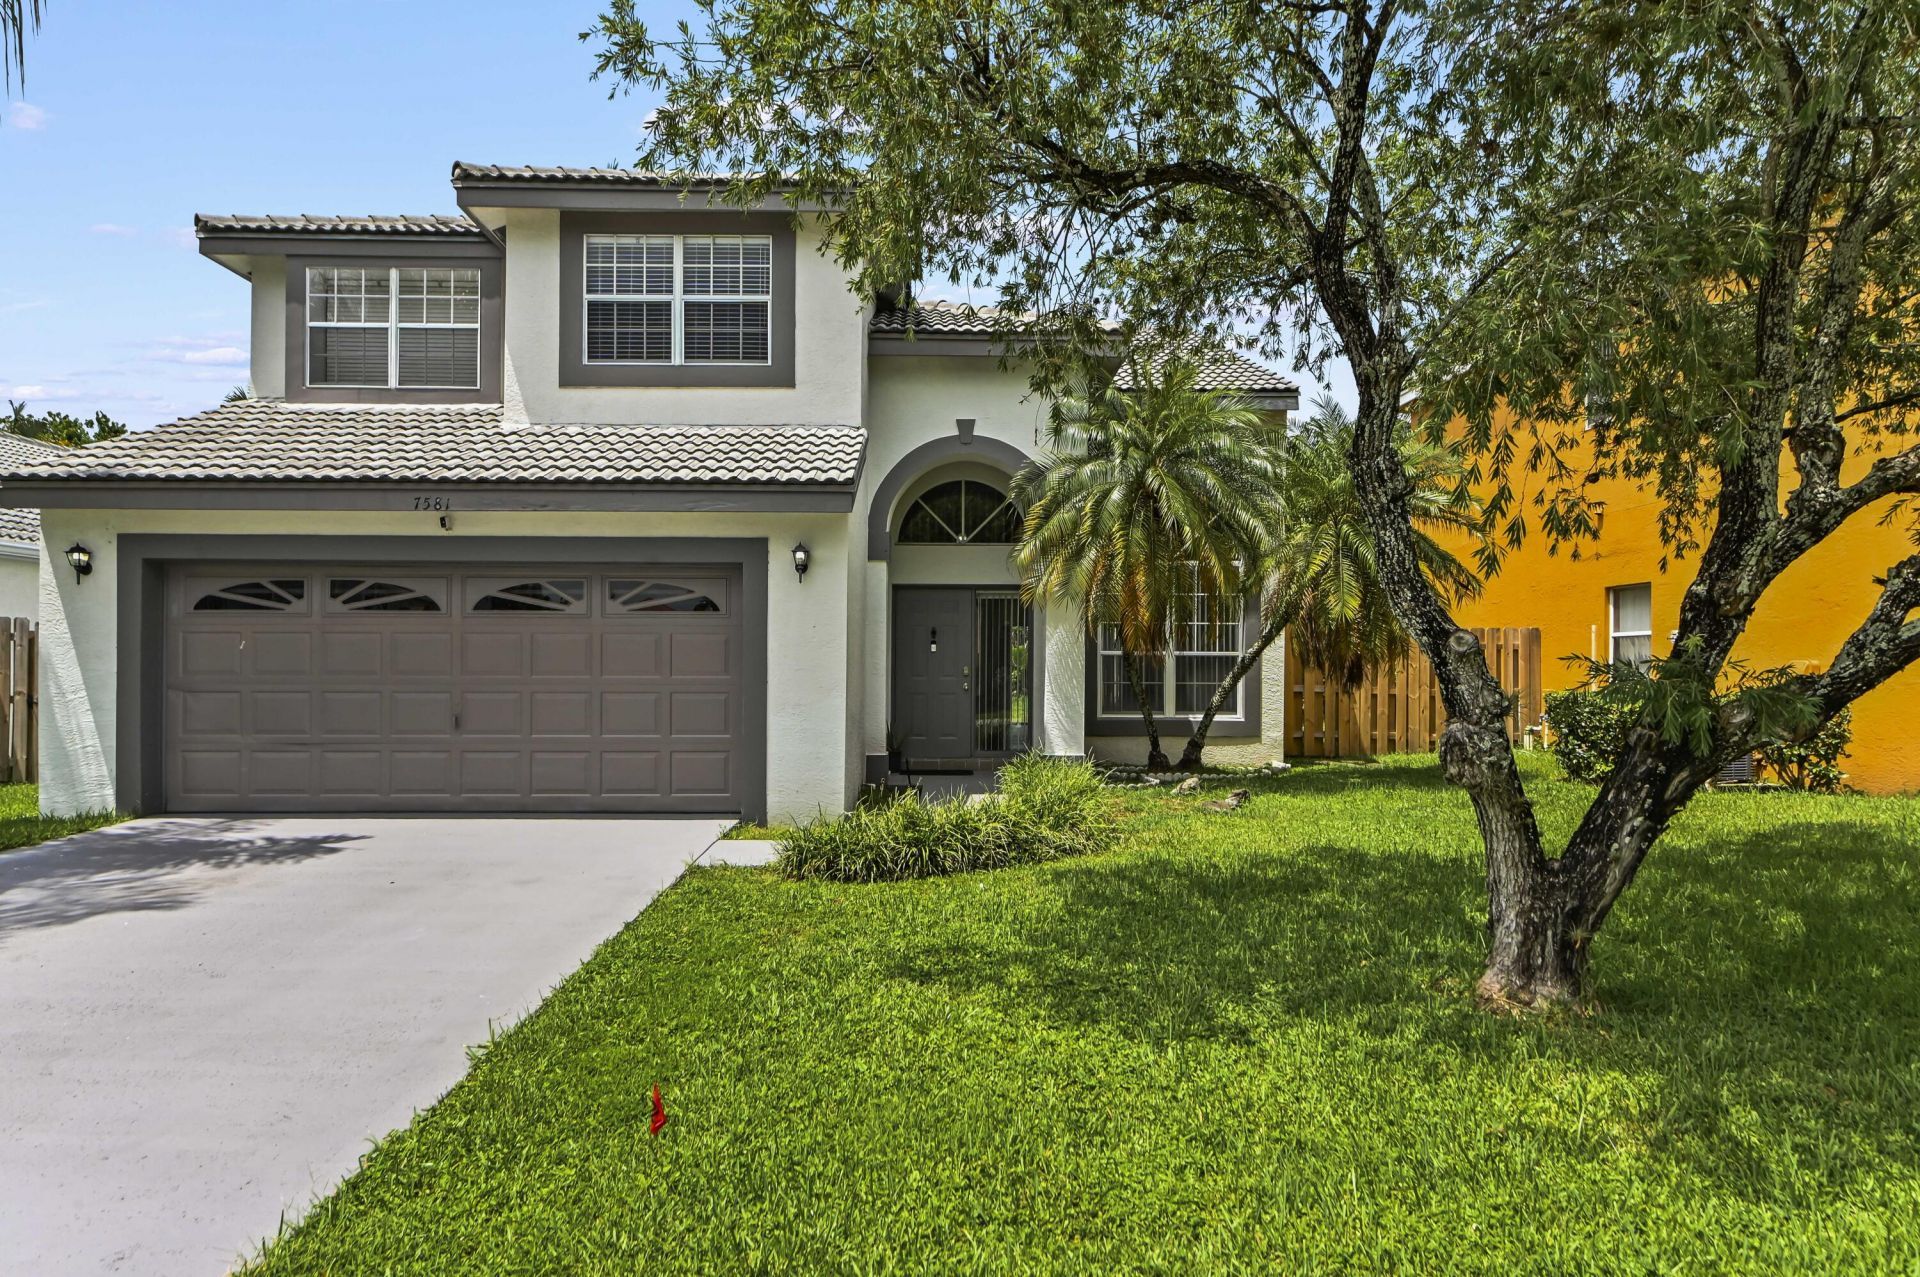
Beautifully maintained 3/2.5 spacious single-family home (2,132 sf) in the highly sought-after Lake Charleston community with 2-car garage & oversized lot (6,429 sf). Features include high ceilings, natural light & laminate flooring throughout the open living room, hallway & primary bed. Enjoy the open kitchen, dining nook & family room. Grand primary with double-sink ensuite bath, & lots of closet spaces in all beds. Den can be easily converted into 4th bed. New washer & dryer in laundry room. Fully fenced backyard with room for patio & pool. Ideal location with A-rated school district. Lake Charleston community boasts access to 7 lakes stocked for fishing, 1 soccer field, 3 playgrounds, 2 pools, 2 tennis, 2 basketball & 2 volleyball courts. LOW HOA FEE! Hurry schedule a showing today!
Property Features
Property Type: Residential - Single Family
Cooling: Central Air, Electric
Fenced: Yes
Garage: 2 car attached
Heating: Central, Electric
Home Style: Contemporary
Lot Size: 0.15 Acres
Roof Type: Spanish Tile, Tile
Stories: 2.0
Taxes: $7,403
Year Built: 1995
Amenities
Built-in Features
Cathedral Ceiling(s)
Entrance Foyer
High Ceilings
Vaulted Ceiling(s)
Walk-In Closet(s)
Closet Cabinetry
Roman Tub
Storage
Garden
Feature Descriptions
Appliances: Electric Water Heater, Dryer, Dishwasher, Electric Range, Microwave, Oven, Refrigerator, Water Heater, Washer, Range
Association: Lake Charleston Management Association
Association Amenities: Basketball Court, Jogging Path, Picnic Area, Playground, Pool, Tennis Court(s), Fishing Pier, Heated Pool, Maintained Community, Sidewalks, Soccer Field, Street Lights, Recreation Facilities
Association Fee Includes: Cable TV, Common Areas, Recreation Facility, Pool Service
Carport Spaces: 2
Exterior: Stucco, CBS
Fencing: Fenced
Flooring: Carpet, Tile, Vinyl, Wood
Furnished: Unfurnished
Guest House Y/N: No
HOA Fee: $161.66/ Monthly
Laundry: Electric Dryer Hookup, Inside, Laundry Room, Main Level, Washer Hookup
Parcel#: 00424509110000790
Parking: Attached Carport, Covered, Driveway, Garage Door Opener, See Remarks, Garage, Carport, Attached Garage, Atta
Parking Notes: Attached Carport, Covered, Driveway, Garage Door Open
Patio/Porch: Patio - Open, Patio
Pets Allowed: Yes, No Restrictions
Restrictions: Buyer Approval Required
Sewer: Public Sewer
Special View Info: Garden
Sprinkler: Auto Sprinkler
SQFT Living: 2132
Structure Type: House
Total Rooms: 6
Utilities: Cable Available, Electricity Available, Sewer Available, Water Available
Utilities: Cable Available, Electricity Available, Sewer Available, Water Available
Water: Public
Waterfront Features: None
Windows: Arched, Skylight(s)
Room Sizes
Living Room: 114 X 15 Level Main
Kitchen: 11 X 10 Level Main
Primary Bedroom: 16 X 14 Level Upper
Bedroom 2: 13 X 12 Level Upper
Bedroom 3: 12 X 12 Level Upper
Local Schools
High School: Park Vista
Middle School: Christa McAuliffe
Elementary School: Manatee (Palm Beach)
Listed By / Shown By
Listed By
Agency Name: EXP Realty LLC
Agency Phone: 888-883-8509
Shown By
Agency Title: RealtyMark
Agency Phone: 888-260-0040

Estimate Your Payment
Estimated Payment
$ 2,001.14 per month $1,223.84 Principal & Interest $616.92 Property Tax $160.39 Homeowner's InsuranceChange Payment Information


7581 Bristol Bay Lane | MLS# B26059651
This single family home located at 7581 Bristol Bay Lane, Lake Worth, FL 33467 is currently listed for sale with an asking price of $549,900. This property was built in 1995 and has 4 bedrooms and 2 full and 1 partial baths with 2865 sq. ft. Bristol Bay Lane is located in the LAKE CHARLESTON subdivision. Search LAKE CHARLESTON real estate on www.realtymarkllc.com today.