
BEDS3
BATHS2 full 1 partial
MLS#4063535
STATUS
PROPERTY TYPEResidential - Townhouse
Property Description
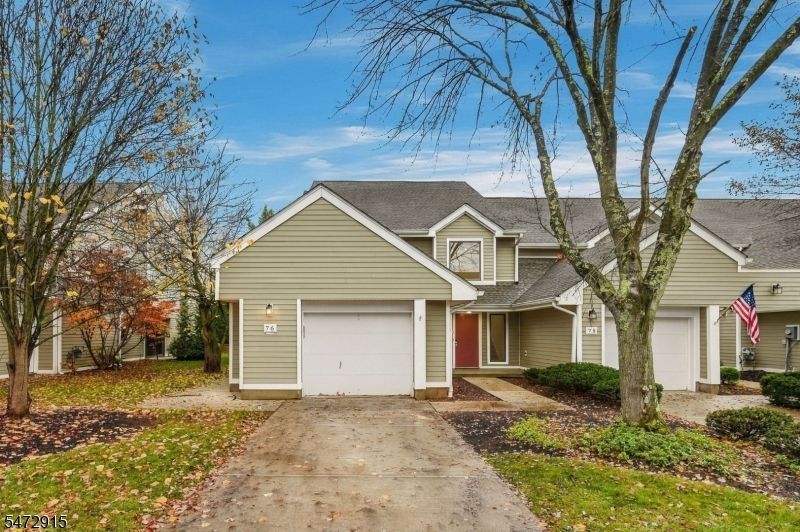
2026 Newly Renovated 2900sf 3BR end-unit townhouse situated in the beautiful community. Walking distance to Golf Course, tennis courts, Lifetime Fitness & highly-ranked Bridgewater School district. Supporting comfort & style, this very spacious, sun filled unit showcasing a 2-story entrance with an open-floorconcept, great for entertaining, Liv room w/ wood burning fireplace, impressive New eat-in kitchen & Newer SS appliances w/easy access to a private side yard patio. 2nd level showcases laundry room, Master suite offers walk-in closet & a new full bath w/ stand alone tub, dual vanities &stall shower. Other upgrades include newer roof, windows, Hardi-Plank siding, flooring of the whole house and all bathrooms. Close to highways, gyms, mall &dining. You don't want to miss it!!
Property Features
Property Type: Residential - Townhouse
Cooling: 1 Unit, Central Air
Fuel Type: Gas-Natural
Garage: 1
Heating: Baseboard - Hotwater, Multi-Zone
Home Style: Multi Floor Unit, Townhouse-End Unit
Roof Type: Asphalt Shingle
Taxes: $11,276
Year Built: 1988
Amenities
Patio
Feature Descriptions
Appliances: Carbon Monoxide Detector, Dishwasher, Dryer, Microwave Oven, Range/Oven-Gas, Refrigerator, Washer
Driveway: Additional Parking, Concrete
Exterior: ConcBrd
Fireplace: Living Room
Lot: Level Lot
Parking Notes: Attached Garage
Sewer: Public Sewer
Utilities: All Underground
Water: Public Water
Room Sizes
Primary: 22x15
Bedroom 2: 17x14
Bedroom 3: 15x12
Dining Room: 20x14
Kitchen: 27x12
Living Room: 26x15
Listed By / Shown By
Listed By
Agency Name: PREMIUMONE REALTY
Agency Contact: 908-445-5546
Shown By
Agency Title: RealtyMark
Agency Phone: 888-260-0040

Estimate Your Payment
Estimated Payment
$ 2,621.18 per month $1,486.68 Principal & Interest $939.67 Property Tax $194.83 Homeowner's InsuranceChange Payment Information


76 Stryker Ct | MLS# 4063535
This townhouse located at 76 Stryker Ct, Bridgewater, NJ 08807 is currently listed for sale with an asking price of $668,000. This property was built in 1988 and has 3 bedrooms and 2 full and 1 partial baths. Search Bridgewater real estate on www.realtymarkllc.com today.