
BEDS3
BATHS2 full
SQUARE FEET1,193
MLS#O6429372
STATUSActive
PROPERTY TYPEResidential - Condominium
SUBDIVISIONSANDLAKE PRIVATE RESIDENCES
Property Description
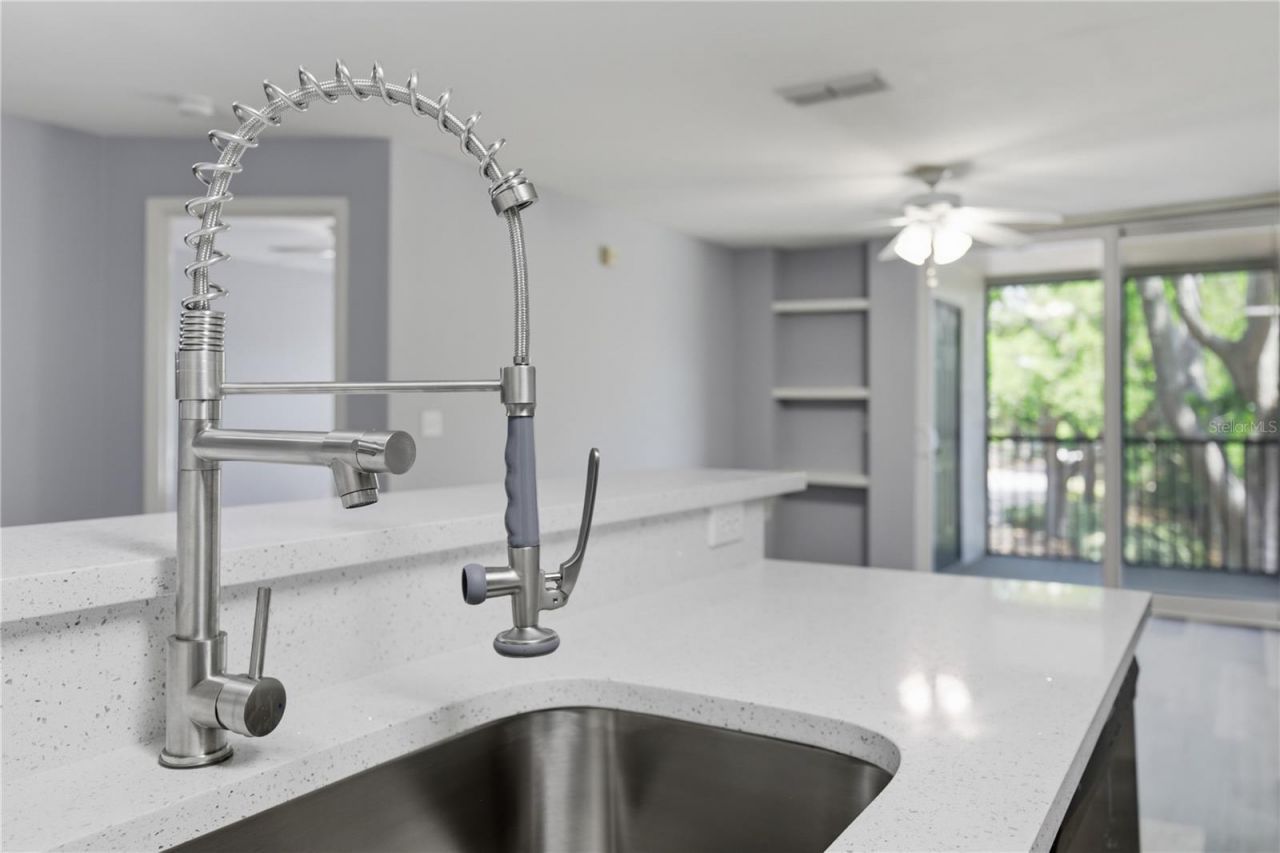
This Home can be purchased with NO MONEY DOWN, Live close to everything Orlando is known for while enjoying the comfort of a well-locatedresidential community. This upgraded 3-bedroom condominium sits just minutes from International Drive, Universal, Dr. Phillips Hospital, WholeFoods, and an incredible variety of restaurants, shopping, and entertainment - all with convenient access routes that help you avoid heavytourist congestion. Inside, the home has been thoughtfully updated, new stone countertops, and professionally refinished tubs - giving both thekitchen and baths a fresh, modern feel. Durable luxury-style flooring runs throughout, and the refreshed interior and updated exteriors create aclean, move-in-ready space. The layout offers excellent functionality for everyday living, remote work, or hosting guests. Residents enjoy accessto gated community amenities such as a pool, recreation areas, and additional convenience features designed for an active lifestyle. With majorroads nearby and daily essentials just around the corner, this location makes commuting and errands simple while keeping you close to Orlando'smost vibrant destinations. A strong option for both homeowners and investors seeking location, condition, and lifestyle value in one property.
Property Features
Property Type: Residential - Condominium
Cooling: Central Air
Heating: Central, Electric
Lot Size: 0.03 Acres
Roof Type: Shingle
Stories: 1.0
Taxes: $3,344
Year Built: 1994
Amenities
Ceiling Fans(s)
Open Floorplan
Stone Counters
Thermostat
Walk-In Closet(s)
Balcony
Sidewalk
Sliding Doors
Tennis Court(s)
Feature Descriptions
Appliances: Dishwasher, Disposal, Electric Water Heater, Microwave, Range, Refrigerator
Community Features: Buyer Approval Required, Clubhouse, Community Mailbox, Gated Community - No Guard, Irrigation-Reclaimed Water, Playground, Pool, Sidewalks, Tennis Court(s), Street Lights
Directions: From I-4, take Exit 74A for Sand Lake Road and head west. Turn left onto Turkey Lake Road, then right onto Arnold PalmerDrive. Turn left onto Della Drive, then right onto Pissarro Drive. Follow Pissarro Drive to building 7605, unit is located on the secon
Exterior: Block, Stucco
Flood Zone Code: X
Flooring: Ceramic Tile, Luxury Vinyl
Foundation: Slab
HOA Fee: 536.81/ Monthly
HOA Y/N: Yes
Home Warranty Y/N: No
Listing Terms: Cash, Conventional, FHA, VA Loan
Lot Dimensions: 0.03
Ownership: Condominium
Patio/Porch: Porch, Screened
Pets Allowed: Breed Restrictions
Pets Restrictions: It is the buyerâ??s agentâ??s responsibility toindependently verify any restrictions directly with the HOA.
Property Attached Y/N: No
Property Sub-Type: Condominium
Sewer: Public Sewer
Showing Instructions: Call Listing Agent, Combination Lock Box
Special Sale Provisions: None
Utilities: Electricity Available, Electricity Connected, Sewer Connected, Water Available, Water Connected
Water: None
Water Access Y/N: No
Zoning: R-3
Room Sizes
Primary Bedroom: 14x11
Bedroom 2: 12x12
Bedroom 3: 12x11
Kitchen: 8x9
Balcony/Porch/Lanai: 9x9
Family Room: 15x12
Local Schools
High School: Lake Buena Vista High School
Middle School: Southwest Middle
Elementary School: Bay Meadows Elem
Listed By / Shown By
Listed By
Agency Name: LA ROSA REALTY KISSIMMEE
Agency Contact: 407-930-3530
Shown By
Agency Title: RealtyMark
Agency Phone: 888-260-0040

Estimate Your Payment
Estimated Payment
$ 877.74 per month $529.66 Principal & Interest $278.67 Property Tax $69.41 Homeowner's InsuranceChange Payment Information




7605 Pissarro Drive , Unit 13204 | MLS# O6429372
This condo located at 7605 Pissarro Drive , Unit 13204, Orlando, FL 32819 is currently listed for sale with an asking price of $237,990. This property was built in 1994 and has 3 bedrooms and 2 full baths with 1193 sq. ft. Pissarro Drive , Unit 13204 is located in the SANDLAKE PRIVATE RESIDENCES subdivision. Search SANDLAKE PRIVATE RESIDENCES real estate on www.realtymarkllc.com today.