
BEDS3
BATHS2 full 1 partial
SQUARE FEET2,492
MLS#MDAA2153200
STATUSPENDING
PROPERTY TYPEResidential - Single Family
SUBDIVISIONHERALD HARBOR
SCHOOLANNE ARUNDEL COUNTY PUBLIC SCHOOLS
Property Description
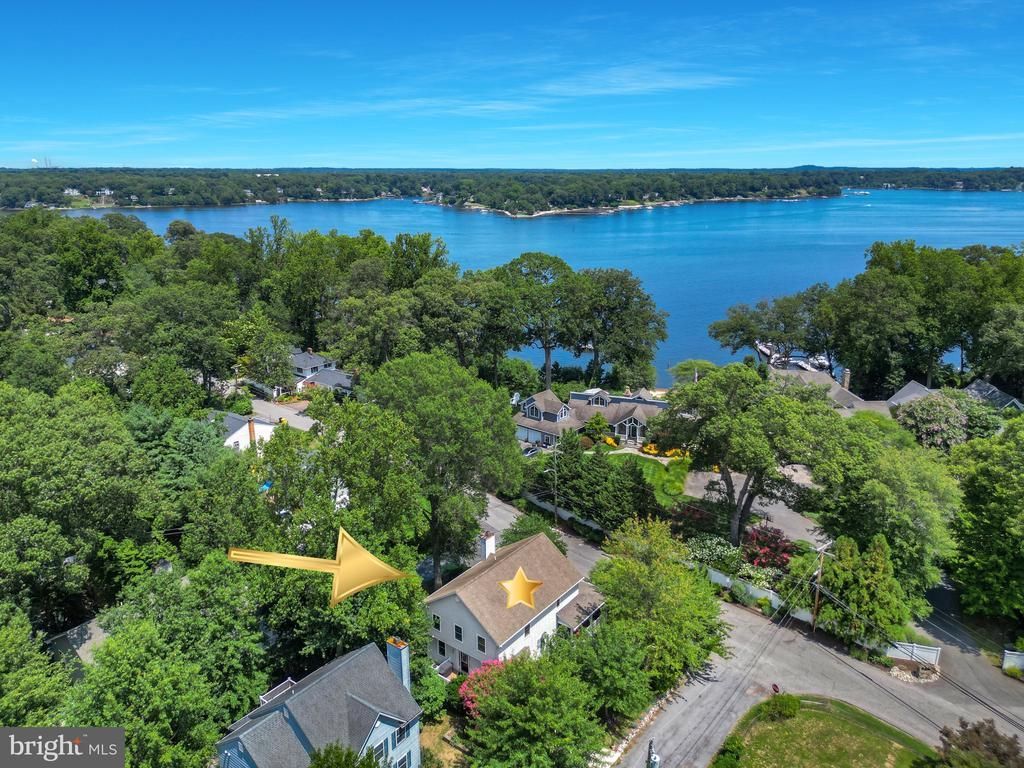
Welcome to Herald Harbor—where modern construction meets the Chesapeake Bay lifestyle. Built in 2009, this beautifully maintained 3-bedroom, 2.5-bath home offers over 2,400 square feet of thoughtfully designed living space with an open, flowing floor plan, making it a rare opportunity to own a newer home in one of Crownsville's most established waterfront communities. The heart of the home features a spacious kitchen with granite countertops, abundant cabinetry, a breakfast bar, and seamless access to the dining and family rooms. Rich hardwood floors, abundant natural light, a cozy fireplace, and multiple French doors opening to the expansive covered wraparound porch create a warm and inviting atmosphere perfect for everyday living and entertaining, while the whole-house generator provides year-round peace of mind. Upstairs, the generous primary suite offers a vaulted ceiling, walk-in closet, and an impressive en-suite bath complete with a jetted tub, separate shower, and double vanity. Two additional bedrooms, a full bath, and the convenience of an upper-level laundry room complete the upper level. Enjoy morning coffee on the welcoming covered front porch or start your day watching the sunrise from the rooftop deck while taking in a peaceful glimpse of the Severn River. The full unfinished walk-out basement features high ceilings, rough in for future bathroom and endless possibilities for future finished living space, whether you envision a recreation room, home gym, workshop, or guest suite. Parking is a rare luxury in Herald Harbor! The oversized two-car garage and expansive paved driveways(2) accommodate approximately six additional vehicles—an exceptional feature in this waterfront community. Residents enjoy the Herald Harbor lifestyle with nearby community water access, a boat ramp, kayak storage, a community beach, tennis courts, playgrounds, a community convenience store, Smith's Marina, and the popular Herald Harbor Hideaway just minutes away. Whether you're launching the boat, enjoying a morning paddle, or simply relaxing on the porch or rooftop deck, this home offers the lifestyle that makes Herald Harbor such a special place to call home. Even better, this home is zoned for the brand-new Severn Run High School, one of Anne Arundel County's newest and most anticipated high schools. Conveniently located with easy access to Annapolis, Fort Meade, Baltimore, and Washington, D.C., this home offers the perfect combination of modern comfort and the Chesapeake Bay lifestyle.
Property Features
Property Type: Residential - Single Family
Basement: Yes
Basement: Daylight, Partial, Interior Access, Outside Entrance, Unfinished, Walkout Level, Windows, Space For Rooms, Side Entrance
Cooling: Central A/C
Fireplaces: 1
Fuel Type: Central, Electric
Garage: 2
Heating: Central,90% Forced Air, Heat Pump(s)
Home Style: Contemporary, Coastal
Lot Size: 0.18 Acres
Roof Type: Asphalt
Stories: 3.0
Taxes: $6,635
Year Built: 2009
Feature Descriptions
Accessibility: 2+ Access Exits
Additional Structures: Above Grade, Below Grade
Appliances: Built-In Microwave, Built-In Range, Dishwasher, Dryer - Electric, Exhaust Fan, Icemaker, Oven - Double, Refrigerator, Stove, Dryer - Front Loading, ENERGY STAR Clothes Washer
Days on Site: 29
Electric: 220 Volts, Generator
Exterior: Extensive Hardscape
Exterior: Stone, Vinyl Siding
Fireplace: Wood
Flooring: Hardwood
Interior: Family Room Off Kitchen, Floor Plan - Open, Formal/Separate Dining Room, Kitchen - Eat-In, Pantry, Primary Bath(s), Walk-in Closet(s), Wood Floors, Window Treatments, Bathroom - Jetted Tub, Bathroom - Tub Shower, Bathroom - Walk-In Shower, Built-Ins, Ceiling Fan(s), Central Vacuum
Lake Name: Severn
Lot Dimensions: 0.18 Acre(S)
Number of Rooms: 15
Parking Features: Concrete Driveway, Private
Parking Notes: 8 Total Parking Spaces
Rooms: Dining Room, Primary Bedroom, Bedroom 2,Bedroom 3,Kitchen, Family Room, Basement, Foyer, Breakfast Room, Laundry, Storage Room, Workshop, Primary Bathroom, Full Bath, Half Bath
Sewer: On Site Septic
Special View Info: River, Trees/Woods
SQFT Above Finished: 2492
SQFT Total Finished: 2492
Structure Type: Detached
Total Garage/Parking Spaces: 8
Utilities: Propane, Cable TV Available
Water: Public
Windows: Double Hung, Low-E, Transom
Room Sizes
Primary Bedroom: 20 x 18 Level - Upper 1
Bedroom 2: 12 x 20 Level - Upper 1
Bedroom 3: 17 x 12 Level - Upper 1
Laundry: 10 x 6 Level - Upper 1
Full Bath: 10 x 5 Level - Upper 1
Primary Bathroom: 10 x 13 Level - Upper 1
Kitchen: 31 x 13 Level - Main
Family Room: 19 x 16 Level - Main
Dining Room: 16 x 12 Level - Main
Breakfast Room: 14 x 12 Level - Main
Half Bath: 10 x 5 Level - Main
Foyer: 7 x 6 Level - Main
Basement: 29 x 22 Level - Lower 1
Local Schools
School District: ANNE ARUNDEL COUNTY PUBLIC SCHOOLS
Listed By / Shown By
Listed By
Agency Name: Coldwell Banker Realty
Agency Phone: 4102242200
Shown By
Agency Title: RealtyMark
Agency Phone: 888-260-0040

Estimate Your Payment
Estimated Payment
$ 2,503.77 per month $1,724.81 Principal & Interest $552.92 Property Tax $226.04 Homeowner's InsuranceChange Payment Information


764 N Riverside Drive | MLS# MDAA2153200
This single family home located at 764 N Riverside Drive, Crownsville, MD 21032 is currently listed for sale with an asking price of $775,000. This property was built in 2009 and has 3 bedrooms and 2 full and 1 partial baths with 2492 sq. ft. N Riverside Drive is located in the HERALD HARBOR subdivision within the ANNE ARUNDEL COUNTY PUBLIC SCHOOLS school district. Search HERALD HARBOR real estate on www.realtymarkllc.com today.