
BEDS2
BATHS2 full
SQUARE FEET1,010
MLS#MDHW2070918
STATUSACTIVE
PROPERTY TYPERental - Condominium
SUBDIVISIONWOODLAND VILLAGE
SCHOOLHOWARD COUNTY PUBLIC SCHOOLS
Property Description
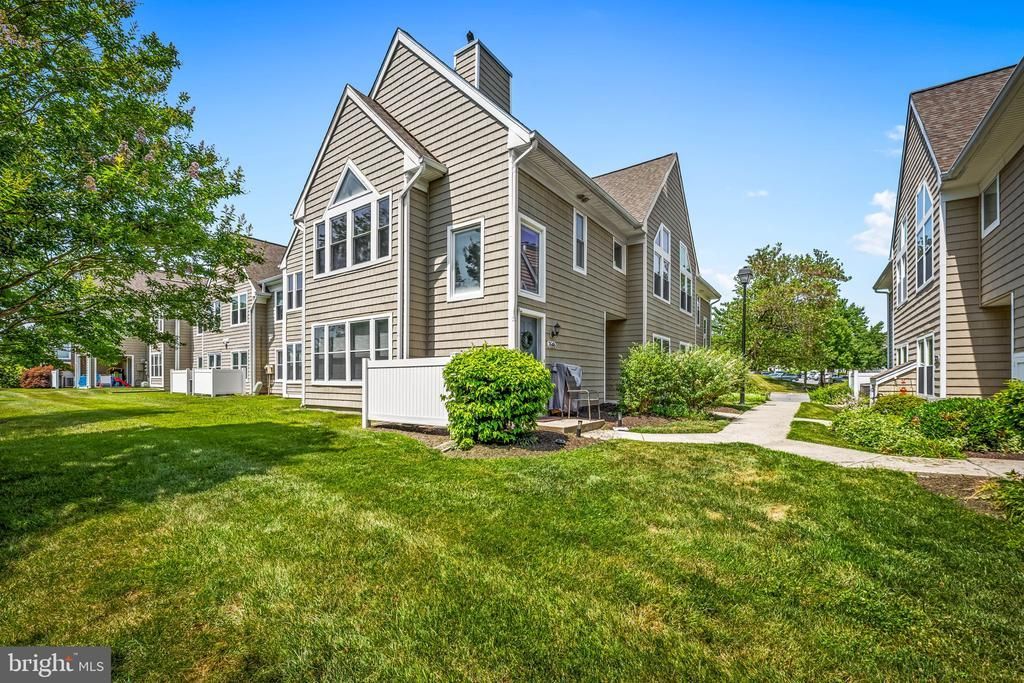
LINK TO APPLY: https://apply.link/6dxGGpI - Welcome home to this beautifully maintained ground-floor 2-bedroom, 2-bath condo in the highly desirable Woodland Village community! Perfectly situated in a premium location with expansive open space and mature trees, this move-in ready home offers an inviting open floor plan. The kitchen opens seamlessly to the spacious family room, while the separate dining room features chair rail, crown molding, and upgraded lighting. Relax by the cozy wood-burning fireplace or unwind in the bright sunroom with peaceful surroundings. The spacious owner's suite includes a walk-in closet and private en-suite bath with an oversized soaking tub. A generously sized second bedroom, full hall bath, and full-size washer and dryer complete the home. Additional highlights include replaced exterior siding and roof, custom Hunter Douglas blinds, and a private storage closet at the entrance. Enjoy abundant community parking and low-maintenance living with condo fees covering exterior maintenance, water, sewer, landscaping, snow removal, trash and recycling, master insurance, plus access to the community pool, tennis courts, and playground. Experience the comfort, convenience, and exceptional lifestyle that have made Woodland Village one of Howard County's most sought-after condominium communities!
Property Features
Property Type: Rental - Condominium
Cooling: Central A/C
Fireplaces: 1
Fuel Type: Electric
Heating: Heat Pump - Electric BackUp
Home Style: Contemporary
Roof Type: Architectural Shingle
Stories: 1.0
Year Built: 1990
Feature Descriptions
Accessibility: Level Entry - Main
Additional Structures: Above Grade, Below Grade
Appliances: Dishwasher, Dryer - Electric, Oven/Range - Electric, Range Hood, Stove, Washer
Community Amenities: Common Grounds, Jog/Walk Path, Pool - Outdoor, Recreational Center, Tennis Courts, Tot Lots/Playground
Condo/Coop Fee: $270.00/Monthly
Days on Site: 14
Exterior: Vinyl Siding
Exterior: Sidewalks, Tennis Court(s)
Flooring: Ceramic Tile, Carpet, Wood, Laminate Plank
Interior: Chair Railings, Crown Moldings, Family Room Off Kitchen, Floor Plan - Open, Formal/Separate Dining Room, Recessed Lighting, Bathroom - Tub Shower, Primary Bath(s), Walk-in Closet(s)
Parking Features: Off Street, Unassigned
Pet Restrictions: Case by Case Basis
Rent Includes: Common Area Maintenance, Community Center, HOA/Condo Fee, Snow Removal, Water
Sewer: Public Sewer
SQFT Above Finished: 1010
SQFT Total Finished: 1010
Structure Type: Unit/Flat/Apartment
Water: Public
Windows: Double Pane, Screens
Local Schools
High School: LONG REACH
Middle School: MAYFIELD WOODS
Elementary School: BELLOWS SPRING
School District: HOWARD COUNTY PUBLIC SCHOOLS
Listed By / Shown By
Listed By
Agency Name: Keller Williams Gateway LLC
Agency Phone: 4433188800
Shown By
Agency Title: RealtyMark
Agency Phone: 888-260-0040


7648 Stony Creek Lane | MLS# MDHW2070918
This property located at 7648 Stony Creek Lane, Ellicott City, MD 21043 is currently listed for rent with an asking price of $2,350 / Monthly. Stony Creek Lane is located within the HOWARD COUNTY PUBLIC SCHOOLS school district. Search Ellicott City real estate on www.realtymarkllc.com today.