
BEDS3
BATHS2 full
SQUARE FEET1,193
MLS#MDBC2172256
STATUSACTIVE
PROPERTY TYPEResidential - Single Family
SUBDIVISIONPARKVILLE
SCHOOLBALTIMORE COUNTY PUBLIC SCHOOLS
Property Description
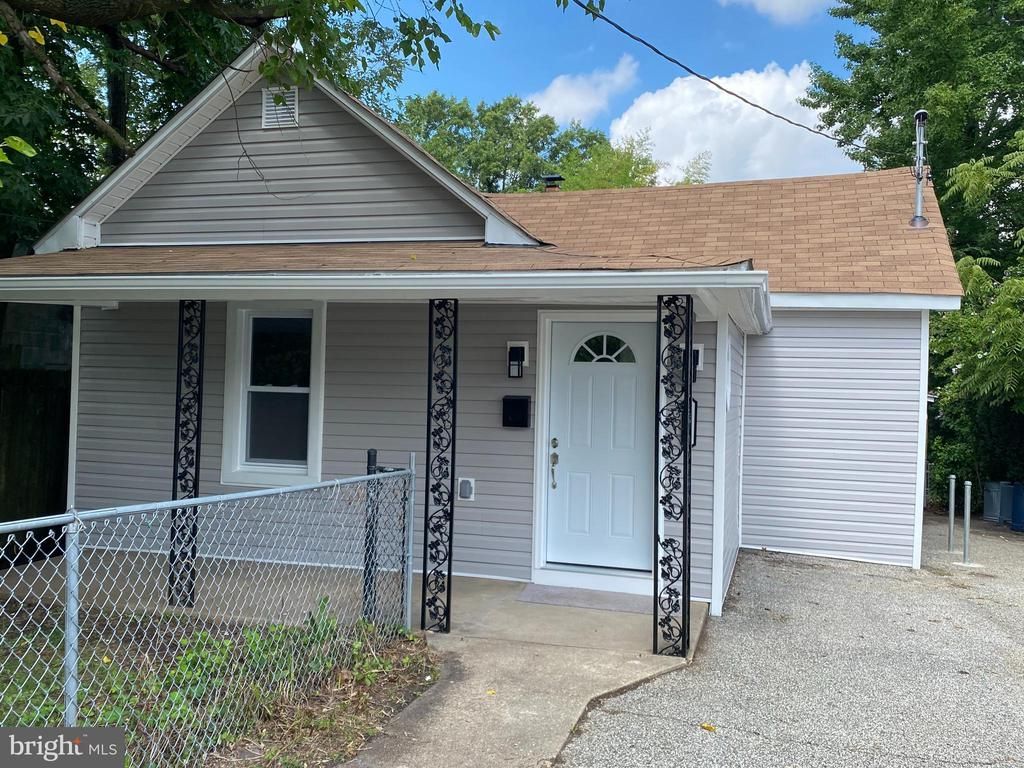
in the heart of desirable Parkville, this home boasts over 1500 square feet of living space. at the end of a dead-end road. three bedrooms two full baths. master suite. high ceilings. new central air and heat. kitchen with ss appliances and granite countertops. luxury vinyl flooring. patio door leading to deck and large fenced in yard.
Property Features
Property Type: Residential - Single Family
Cooling: Ceiling Fan(s), Central A/C
Fuel Type: Natural Gas
Heating: Central, Forced Air
Home Style: Ranch/Rambler
Lot Size: 0.18 Acres
Roof Type: Architectural Shingle
Stories: 1.0
Taxes: $2,283
Year Built: 1938
Feature Descriptions
Additional Structures: Above Grade, Below Grade
Appliances: Refrigerator, Microwave, Washer/Dryer Hookups Only, Oven/Range - Gas, ENERGY STAR Dishwasher, Disposal, Built-In Microwave
Days on Site: 26
Electric: 150 Amps, 220 Volts
Exterior: Vinyl Siding
Fencing: Fully, Chain Link, Board, Wood
Flooring: Carpet, Vinyl
Lot Dimensions: 0.18 Acre(S)
Sewer: Public Sewer
SQFT Above Finished: 1193
SQFT Total Finished: 1193
Structure Type: Detached
Water: Public
Windows: Double Hung, Replacement, Sliding, Vinyl Clad, Low-E, Energy Efficient, Screens
Local Schools
School District: BALTIMORE COUNTY PUBLIC SCHOOLS
Listed By / Shown By
Listed By
Agency Name: Homecoin.com
Agency Phone: 8884002513
Shown By
Agency Title: RealtyMark
Agency Phone: 888-260-0040

Estimate Your Payment
Estimated Payment
$ 1,081.35 per month $787.85 Principal & Interest $190.25 Property Tax $103.25 Homeowner's InsuranceChange Payment Information


7700 Chestnut Avenue | MLS# MDBC2172256
This single family home located at 7700 Chestnut Avenue, Baltimore, MD 21234 is currently listed for sale with an asking price of $354,000. This property was built in 1938 and has 3 bedrooms and 2 full baths with 1193 sq. ft. Chestnut Avenue is located in the PARKVILLE subdivision within the BALTIMORE COUNTY PUBLIC SCHOOLS school district. Search PARKVILLE real estate on www.realtymarkllc.com today.