
BEDS2
BATHS2 full
SQUARE FEET2,121
MLS#B26051538
STATUSActive
PROPERTY TYPEResidential - Townhouse
SUBDIVISIONRIVERWALK
Property Description
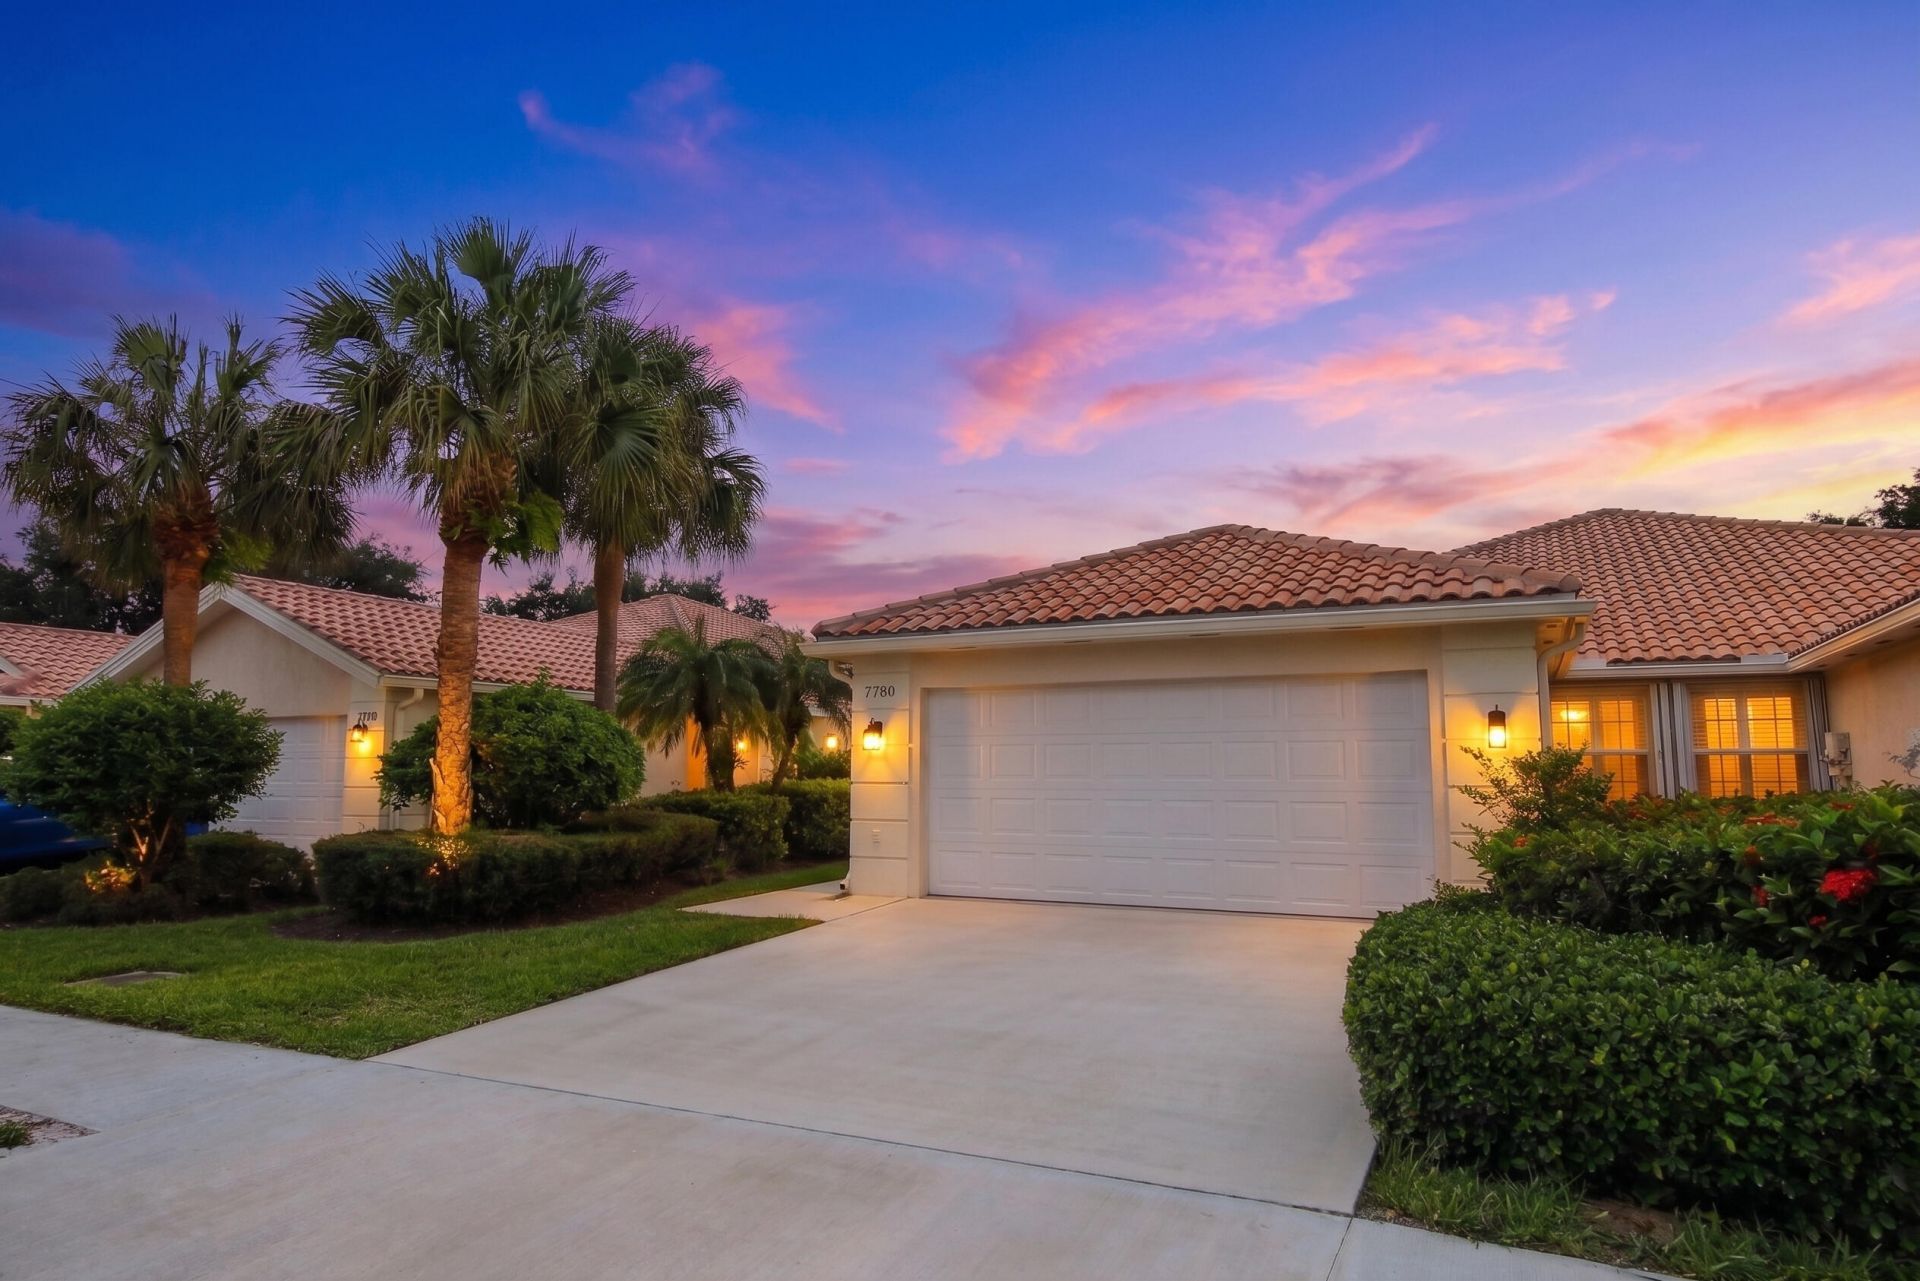
Welcome to Riverwalk, a guard-gated all ages community with resort style amenities designed for an active and social lifestyle centrally located 15 minutes from vibrant downtown West Palm Beach and Palm Beach International Airport. Here, low-maintenance living is the ultimate luxury! This DiVosta built extended Capri model is nestled in the heart of the community and is the larger 1680 sq.ft vs the smaller 1526 sq.ft regular model. Step inside and you're greeted with vaulted ceilings, custom floor to ceiling built-ins, and tasteful upgrades like light wood luxury vinyl plank flooring and newer LED recessed lighting to keep things light and bright. Wake up to serene lake views in the primary bedroom that features a spacious walk-in closet with built-ins for storage and organization. Then get ready together in the dual sink bathroom that features beautiful upgraded quartz countertops and under cabinet lighting. With the split floor plan the guest bedroom is located on the opposite side of the home for privacy and also includes a walk-in closet as well as upgraded quartz countertop in the private bathroom. You'll also have peace of mind knowing your home is fully protected with hurricane accordion shutters as well as a new A/C installed in June 2026 and hot water heater (2023). Enjoy the Florida winters and summers outside in your spacious lakeview screened patio, perfect for entertaining or just relaxing. Riverwalk offers an impressive collection of resort-style amenities including a vibrant clubhouse, not 1 but 3 pools (lap pool, adult pool and resort style pool), Har-Tru tennis and pickleball courts with an on-site USPTA Pro. But that's not all, residents also enjoy the fitness center, Bocce ball and playground for the kids. Plus, enjoy the extra convenience of an on-site Post Office, beauty salon and the Centanni Italian cafe in the charming Town Center. The extensive HOA makes everyday living easy by including XFinity cable, regular full landscape of front, back and sides of home, exterior pest control, manned security gate and scheduled exterior house painting. So sit back, relax and actually enjoy the Florida life! What truly sets Riverwalk apart is its natural beauty. Explore more than 12 miles of scenic walking and biking paths connected by charming cobblestone bridges crisscrossing the many waterways and lakes all surrounded by a nature preserve. Many daily destinations within the community are just a short walk, bike or golf cart ride away! And when the day is done come home to this beautifully maintained 2 bed, 2 bath Capri villa that offers the space, privacy and feel of a single family home without the maintenance. Whether you're searching for a seasonal retreat, looking to downsize without the compromise, or seeking a home you can personalize over time, Riverwalk offers the perfect combination of lifestyle, convenience, and value. Conveniently located near I-95, Florida's Turnpike, world-class shopping, dining, beaches, golf and hospitals, Riverwalk places everything South Florida has to offer within easy reach. Come experience why it's one of West Palm Beach's most sought-after communities.
Property Features
Property Type: Residential - Townhouse
Cooling: Central Air, Ceiling Fan(s)
Garage: 2 car attached
Heating: Central
Home Style: Mediterranean
Lot Size: 0.11 Acres
Roof Type: Barrel, Concrete
Stories: 1.0
Taxes: $7,933
Year Built: 2000
Amenities
Central Vacuum
High Ceilings
Vaulted Ceiling(s)
Walk-In Closet(s)
Bedroom Layout - Split
Feature Descriptions
Appliances: Electric Water Heater, Cooktop, Disposal, Dishwasher, Electric Range, Microwave, Oven, Refrigerator, Water Heater, Electric Cooktop
Association: Riverwalk of the Palm Beach Homeowners Association
Association Amenities: Billiard Room, Clubhouse, Fitness Center, Jogging Path, Management, Playground, Pool, Tennis Court(s), Workshop Area, Manager On Site, Bocce Ball, Cafe/Restaurant, Pickleball Court(s), Sidewalks, Street Lights, Gated
Association Fee Includes: Cable TV, Maintenance Grounds, Security, Common Areas, Recreation Facility
Days on Site: 1
Exterior: Block, CBS
Flooring: Vinyl
Furnished: Unfurnished
Guest House Y/N: No
HOA Fee: $1526.26/ Quarterly
Laundry: Electric Dryer Hookup, Inside, Laundry Room, Sink, Washer Hookup
Lot: Zero Lot Line, Sidewalks
Lot: Zero Lot Line, Sidewalks
Lot Dimensions: ZERO LOT
Parcel#: 74424321160012190
Parking: Driveway, Garage Door Opener, Garage, Attached Garage
Parking Notes: Driveway, Garage Door Opener, Garage, Attached Garage
Patio/Porch: Patio - Screened, Patio
Pets Allowed: Yes, Breed Restrictions
Restrictions: Other Restrictions, Lease Restrictions
Security: Gated with Guard
Sewer: Public Sewer
Special View Info: Water, Canal, Lake
Sprinkler: Auto Sprinkler
SQFT Living: 1680
Structure Type: Villa
Total Rooms: 8
Utilities: Cable Connected, Sewer Available, Water Available
Utilities: Cable Connected, Sewer Available, Water Available
Water: Public
Waterfront Features: Lake Front
Windows: Blinds, Drapes, Sliding
Room Sizes
Living Room: 18 X 12 Level First
Dining Room: 10 X 14 Level First
Kitchen: 8 X 10 Level First
Primary Bedroom: 15 X 12 Level First
Bedroom 2: 15 X 11 Level First
Den: 20 X 14 Level First
Utility Room: 9 X 6 Level First
Local Schools
High School: Palm Beach Lakes
Middle School: Jeaga
Elementary School: Grassy Waters
Listed By / Shown By
Listed By
Agency Name: Keller Williams Realty Boca Raton
Agency Phone: 561-997-0500
Shown By
Agency Title: RealtyMark
Agency Phone: 888-260-0040

Estimate Your Payment
Estimated Payment
$ 1,738.46 per month $952.54 Principal & Interest $661.08 Property Tax $124.83 Homeowner's InsuranceChange Payment Information


7780 Pine Island Way | MLS# B26051538
This townhouse located at 7780 Pine Island Way, West Palm Beach, FL 33411 is currently listed for sale with an asking price of $428,000. This property was built in 2000 and has 2 bedrooms and 2 full baths with 2121 sq. ft. Pine Island Way is located in the RIVERWALK subdivision. Search RIVERWALK real estate on www.realtymarkllc.com today.