
BEDS6
BATHS5 full 1 partial
SQUARE FEET6,056
MLS#MDCA2029158
STATUSACTIVE
PROPERTY TYPEResidential - Single Family
SCHOOLCALVERT COUNTY PUBLIC SCHOOLS
Property Description
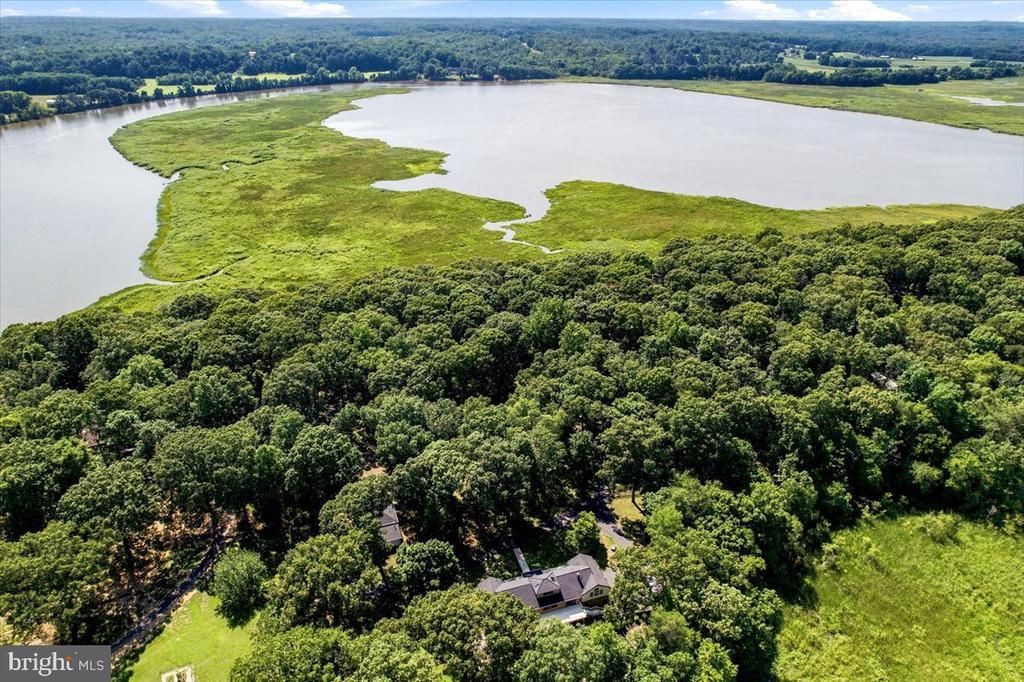
Welcome to an extraordinary five-acre Estate on Friday’s Creek, where privacy, accessibility, multigenerational living, and exceptional garage space come together in one remarkable property. Friday’s Creek offers a peaceful setting for kayaking, paddleboarding, fishing, and seasonal hunting, with direct access toward the Patuxent River. A private pier, wooded creek views, mature landscaping, extensive decking, screened outdoor spaces, and a fire pit near the water make this property ideal for entertaining or simply enjoying the natural surroundings. The custom contemporary main residence offers more than 6,000 total finished square feet. The home is ADA accessible and includes an elevator serving the attached garage, main level, and upper living level. Additional accessibility features include level entry, wide and open living spaces, main-level bedrooms, and ramp access to a fully accessible in-law apartment. Every bathroom throughout the home features heated floors. The upper level serves as the primary living area and features soaring vaulted ceilings, exposed beams, wood ceilings, skylights, hardwood floors, and abundant natural light. The spacious family room includes a propane fireplace and opens to the gourmet kitchen, which offers granite countertops, a large island, six-burner propane cooking, double wall ovens, a pot filler, under-counter microwave, generous cabinetry, and casual dining space. The formal dining room features a wood-burning stove. The primary suite includes a private screened porch overlooking Friday’s Creek and the wooded backyard. Additional bedrooms, a full bath, and a private office complete this level. The main level includes a fully ADA-accessible in-law apartment with its own private entrance, no-step access, full kitchen, living and dining areas, two bedrooms, bathroom, laundry, and a separate heating and cooling system. This private space is ideal for multigenerational living, extended guests, or a caregiver. The main level also offers an additional guest suite, a private living area, a full bath with heated flooring and a steam shower, a mudroom, and direct access to the attached garage. The finished lower level provides a recreation room, den, another laundry area, pellet stove, exterior access to a hot tub area, and two large additional storage spaces. Multiple supplemental heating features were added in 2021, including the propane fireplace, wood-burning stove, propane stove in the first-floor suite, and lower-level pellet stove. Car enthusiasts, collectors, and hobbyists will appreciate the attached three-car garage and detached three-car garage. The heated detached garage includes a vehicle lift that will convey to the new owner. It also features a second separate apartment with its own meter, offering flexible space for guests, extended family, a studio, or a home office. A newly added paddock and barn expand the property’s possibilities for buyers dreaming of a small hobby farm. The fenced area is well suited for chickens, goats, and other small livestock, while the barn provides convenient shelter, storage, and workspace. Major improvements include a 2023 architectural metal roof (100 year warranty conveys) on the main residence, and new Hardie board siding installed in 2023. The detached garage received a new roof, siding, and windows in 2023. The main-house kitchen windows have also been updated, with Andersen windows throughout the remaining areas. The seller reports the HVAC systems and hot water heater were replaced in 2019. Also new exterior paint, painted rear decks, entry doors, and garage doors, river rock landscaping, a freshly paved driveway, a newer wood fence, a 2023 barn, and a firewood shed near the driveway. With two separate apartments, heated bathroom floors throughout, six garage spaces, a conveying car lift, extensive accessibility features, and a private waterfront setting, this exceptional property offers a level of space and versatility th
Property Features
Property Type: Residential - Single Family
Basement: Fully Finished, Interior Access, Outside Entrance, Partial, Walkout Level
Basement: Yes
Cooling: Central A/C, Energy Star Cooling System
Fireplaces: 4
Fuel Type: Natural Gas
Garage: 6
Heating: Heat Pump(s), Energy Star Heating System
Home Style: Contemporary, Colonial, Craftsman, Coastal, Manor, Post
Lot Size: 5.00 Acres
Roof Type: Metal
Stories: 3.0
Taxes: $12,936
Year Built: 1988
Feature Descriptions
Accessibility: 2+ Access Exits,32"+ wide Doors,36"+ wide Halls, Accessible Switches/Outlets, Doors - Lever Handle(s), Elevator, Entry Slope <1', Flooring Mod, Grab Bars Mod, Kitchen Mod, Level Entry - Main, Mobility Improvements, Ramp - Main Level, Roll-in Shower, Wheelchair Mod
Additional Structures: Above Grade, Below Grade
Appliances: Central Vacuum, Dryer, Washer, Cooktop, Dishwasher, Exhaust Fan, Microwave, Refrigerator, Icemaker, Oven - Wall, Stove, Humidifier, Air Cleaner, Built-In Microwave, Built-In Range, Commercial Range, Energy Efficient Appliances, ENERGY STAR Clothes Washer, ENERGY STAR Dishwasher, ENERGY STAR Refrigerator, Extra Refrigerator/Freezer, Stainless Steel Appliances, Water Heater
Exterior: Boat Storage, Extensive Hardscape, Hot Tub, Outbuilding(s), Secure Storage, Sidewalks
Exterior: Brick
Fencing: Wood
Fireplace: Gas/Propane, Wood
Flooring: Hardwood, Tile/Brick, Heated
Horse Amenities: Paddock
Interior: Recessed Lighting, Skylight(s), Crown Moldings, Chair Railings, Elevator,2nd Kitchen, Additional Stairway, Bar, Bathroom - Tub Shower, Bathroom - Walk-In Shower, Dining Area, Efficiency, Entry Level Bedroom, Exposed Beams, Floor Plan - Open, Kitchen - Gourmet, Kitchen - Island, Pantry, Primary Bath(s), Primary Bedroom - Bay Front, Stove - Pellet, Stove - Wood, Walk-in Closet(s), Water Treat System, Formal/Separate Dining Room, Upgraded Countertops, Wet/Dry Bar, Wine Storage, Wood Floors
Lake Name: Friday Creek
Lot: Backs to Trees, Fishing Available, Hunting Available, Partly Wooded, Trees/Wooded
Lot Dimensions: 5.00 Acre(S)
Parking Features: Asphalt Driveway
Parking Notes: 6 Total Parking Spaces
Sewer: On Site Septic
Special View Info: Creek/Stream, Pasture, Trees/Woods
SQFT Above Finished: 5216
SQFT Below Finished: 840
SQFT Total Finished: 6056
Structure Type: Detached
Total Garage/Parking Spaces: 6
Utilities: Cable TV, Propane
Water: Well
Water Access: Canoe/Kayak, Fishing Allowed, Private Access
Waterfront: Private Dock Site
Windows: Palladian, ENERGY STAR Qualified, Energy Efficient
Wooded: Yes
Local Schools
High School: NORTHERN
School District: CALVERT COUNTY PUBLIC SCHOOLS
Listed By / Shown By
Listed By
Agency Name: Deep Roots Real Estate
Agency Phone: 4439676687
Shown By
Agency Title: RealtyMark
Agency Phone: 888-260-0040

Estimate Your Payment
Estimated Payment
$ 5,092.99 per month $3,549.78 Principal & Interest $1,078.00 Property Tax $465.21 Homeowner's InsuranceChange Payment Information


7785 Swan Lane | MLS# MDCA2029158
This single family home located at 7785 Swan Lane , Owings, MD 20736 is currently listed for sale with an asking price of $1,595,000. This property was built in 1988 and has 6 bedrooms and 5 full and 1 partial baths with 6056 sq. ft. Swan Lane is located within the CALVERT COUNTY PUBLIC SCHOOLS school district. Search Owings real estate on www.realtymarkllc.com today.