
BEDS2
BATHS2 full
MLS#4042625
STATUS
PROPERTY TYPEResidential - Single Family
Property Description
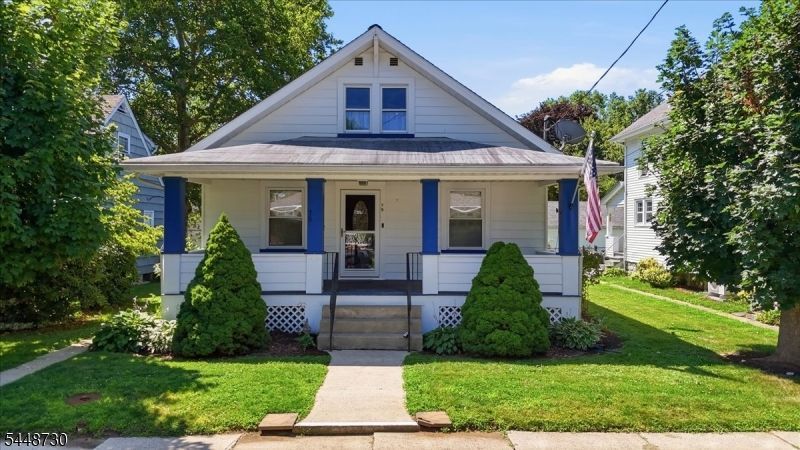
Step into the charm of this beautifully maintained 1925 Sears ranch filled with character and endless potential! This 2-bedroom, 2-bath home offers a warm and inviting layout that blends vintage charm with everyday functionality while be located in Washington Borough, Warren County. Relax on the spacious front porch, the perfect spot to enjoy your morning coffee or unwind at the end of the day. Main level, you'll find a living/dining room, kitchen, one full bathroom, a practical floor plan designed for easy living. The full basement includes a convenient kitchenette, laundry/utility space, full bathroom, an office / storage space, as well as a nice sized rec room. This offers added flexibility for entertaining, extended guests, hobbies, or additional workspace. A standout feature is the expansive walk-up attic, providing abundant storage or exciting possibilities for future finishing. A small rear porch overlooks the backyard and provides a quiet place to relax. There is also an oversized 2-car detached garage accessed by a lane. Original architectural details add warmth and personality throughout the home, complemented by thoughtful updates that preserve the home's historic appeal. Conveniently located near shops, dining, parks, schools and major roads. This home offers the perfect combination of classic style and everyday convenience. Don't miss the opportunity to own a little piece of history with all the comforts of today. Book your appointment now!
Property Features
Property Type: Residential - Single Family
Basement: Finished-Partially, Full, Walkout
Basement: Yes
Cooling: 3 Units, Ductless Split AC
Fuel Type: Oil Tank Above Ground - Inside
Garage: 2
Heating: 1 Unit, Radiators - Hot Water
Home Style: Ranch
Lot Size: 0.15 Acres
Roof Type: Asphalt Shingle
Taxes: $7,421
Year Built: 1925
Amenities
Blinds
CODetect
FireExtg
SmokeDet
StallShw
Open Porch(es)
Feature Descriptions
Appliances: Carbon Monoxide Detector, Dishwasher, Dryer, Range/Oven-Electric, Refrigerator, Washer
Days on Site: 4
Driveway: 1 Car Width, Blacktop, On-Street Parking
Exterior: Aluminum Siding, Vinyl Siding
Flooring: Laminate, Wood
Handicap: No
Lot Dimensions: 0.15 acre(s)
Parking Notes: Detached, DoorOpnr, InEntrnc, Oversize
Sewer: Public Sewer
Utilities: Electric, Gas In Street
Water: Public Water
Room Sizes
Primary: 11x13
Bedroom 2: 11x11
Dining Room: 15x10
Kitchen: 13x11
Living Room: 13x13
Bathroom: 7x7
Laundry Room: 6x13
Rec Room: 24x16
Storage Room: 11x13
Local Schools
High School: WARRNHILLS
Middle School: WARRNHILLS
Elementary School: TAYLOR ST.
Listed By / Shown By
Listed By
Agency Name: WEICHERT REALTORS
Agency Contact: 201-874-3303
Shown By
Agency Title: RealtyMark
Agency Phone: 888-260-0040

Estimate Your Payment
Estimated Payment
$ 1,373.59 per month $667.67 Principal & Interest $618.42 Property Tax $87.50 Homeowner's InsuranceChange Payment Information


79 W Johnston St | MLS# 4042625
This single family home located at 79 W Johnston St, Washington, NJ 07882 is currently listed for sale with an asking price of $300,000. This property was built in 1925 and has 2 bedrooms and 2 full baths. Search Washington real estate on www.realtymarkllc.com today.