
BEDS3
BATHS2 full
SQUARE FEET1,752
MLS#MDAA2144254
STATUSPENDING
PROPERTY TYPEResidential - Single Family
SUBDIVISIONTHE PROVINCES
SCHOOLANNE ARUNDEL COUNTY PUBLIC SCHOOLS
Property Description
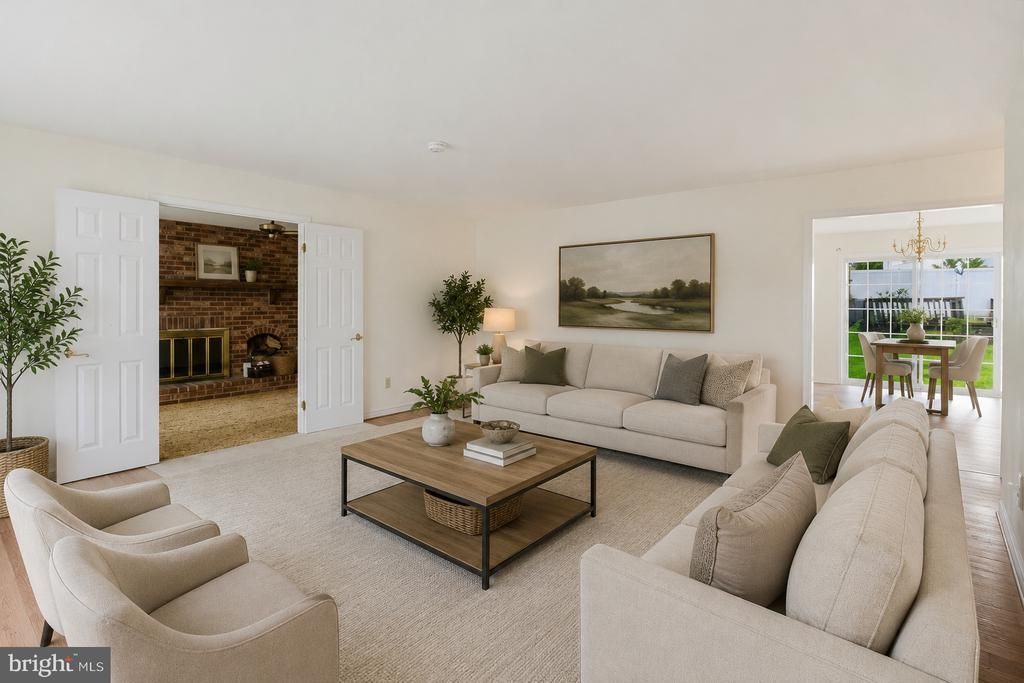
PRICE IMPROVEMENT! Conveniently located in Severn, this one-level rancher offers over 1,700 square feet of living space with 3 bedrooms, 2 full baths, and a layout that gives buyers room to spread out. The home features a bright front living room, a separate family room with fireplace, and an eat-in kitchen with updated cabinetry, stainless steel appliances, and space for everyday dining. The primary bedroom includes a private full bath, while the secondary bedrooms offer flexibility for guests, office space, hobbies, or storage. Outside, the .28-acre lot provides a usable backyard with room for pets, play, gardening, or outdoor entertaining. Driveway parking adds convenience, and the location offers quick access to Fort Meade, NSA, BWI Airport, shopping, restaurants, and major commuter routes. A great opportunity for buyers looking for single-level living, space, and value in Anne Arundel County.
Property Features
Property Type: Residential - Single Family
Cooling: Central A/C
Fireplaces: 1
Fuel Type: Electric, Wood
Heating: Programmable Thermostat
Home Style: Ranch/Rambler
Lot Size: 0.28 Acres
Roof Type: Shingle
Stories: 1.0
Taxes: $4,438
Year Built: 1973
Feature Descriptions
Additional Structures: Above Grade, Below Grade
Appliances: Built-In Microwave, Dishwasher, Dryer, Exhaust Fan, Stainless Steel Appliances, Washer, Water Heater, Oven/Range - Electric
Days on Site: 86
Exterior: Combination
Fireplace: Brick, Wood
Flooring: Carpet, Luxury Vinyl Tile, Tile/Brick
Interior: Bathroom - Tub Shower, Breakfast Area, Carpet, Combination Kitchen/Dining, Dining Area, Entry Level Bedroom, Floor Plan - Open, Formal/Separate Dining Room, Kitchen - Eat-In
Lot Dimensions: 0.28 Acre(S)
Parking Features: Asphalt Driveway
Rooms: Living Room, Dining Room, Bedroom 2,Bedroom 3,Kitchen, Family Room, Bedroom 1,Laundry, Bathroom 1,Bathroom 2
Sewer: Public Sewer
SQFT Above Finished: 1752
SQFT Total Finished: 1752
Structure Type: Detached
Utilities: Cable TV Available, Electric Available, Phone Available, Sewer Available, Water Available
Water: Public
Windows: Double Hung
Local Schools
School District: ANNE ARUNDEL COUNTY PUBLIC SCHOOLS
Listed By / Shown By
Listed By
Agency Name: EXP Realty, LLC
Agency Phone: 8888607369
Shown By
Agency Title: RealtyMark
Agency Phone: 888-260-0040

Estimate Your Payment
Estimated Payment
$ 1,482.44 per month $983.69 Principal & Interest $369.83 Property Tax $128.92 Homeowner's InsuranceChange Payment Information


7910 S Cartier Court | MLS# MDAA2144254
This single family home located at 7910 S Cartier Court, Severn, MD 21144 is currently listed for sale with an asking price of $441,995. This property was built in 1973 and has 3 bedrooms and 2 full baths with 1752 sq. ft. S Cartier Court is located in the THE PROVINCES subdivision within the ANNE ARUNDEL COUNTY PUBLIC SCHOOLS school district. Search THE PROVINCES real estate on www.realtymarkllc.com today.