
BEDS2
BATHS2 full
SQUARE FEET950
MLS#MDHW2070162
STATUSACTIVE
PROPERTY TYPEResidential - Condominium
SUBDIVISIONWOODLAND VILLAGE
SCHOOLHOWARD COUNTY PUBLIC SCHOOLS
Property Description
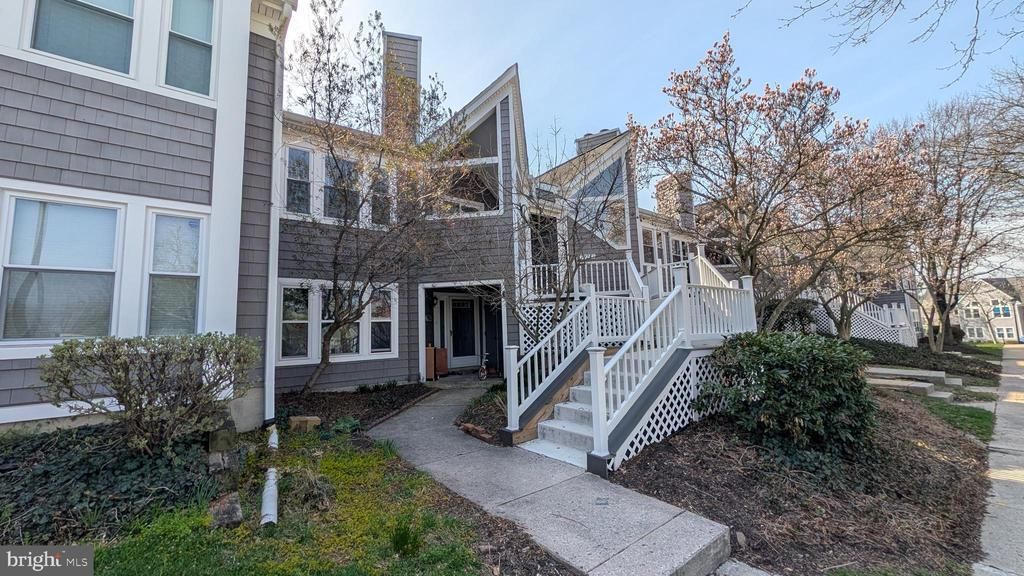
Welcome to 7924 Mayfair Cir Unit B, Ellicott City, MD 21043—a beautifully maintained 2-bedroom, 2-bathroom upper-level condo in center of cul-de-sac with a versatile loft, offering 950+ square feet of comfortable living space. Nestled in the sought-after Woodland Village community, this home combines modern updates with a prime location for easy living. Newer siding, roof, windows, and brand new modern railings. Enjoy summer days at the pool and patio, peruse the well maintained grounds, playground, and tennis courts. Step inside to an open-concept living area featuring soaring ceilings, abundant natural light, and a cozy fireplace, perfect for relaxing evenings. The tiled foyer flows seamlessly into the greatroom which has been beautifully appointed with wideplank oak floors. The kitchen boasts all wood S&T cabinetry and modern stainless steel appliances including brand new stove, hood, and dishwasher—perfect for preparing meals with ease. Relax on your private patio and enjoy the sunshine, or take your meals outdoors. The primary suite includes a spacious closet and an en-suite bath with soaking tub, while the second bedroom provides flexibility for guests, nursery, or a home office. The standout feature is the loft area, ideal for an additional lounge, home office, or creative space. Unit boasts plenty of closet space, and an additional 10x10 utility room with shelves for storing your seasonal belongings. The unit conveys with all appliances. Fresh paint and well-maintained finishes give this home a move-in-ready appeal. The condo is situated in a highly desirable location with top rated schools within walking distance. Minutes away from shopping, dining, and recreation, with easy access to Fort Meade, NSA, major highways, like Rt 100, I-95 and BW Parkway for a smooth commute. Explore nearby attractions like Historic Ellicott City, the Merriweather District, and Patapsco Valley State Park. Experience the perfect blend of comfort and convenience at 7924 Mayfair Cir Unit B. Schedule your tour today and envision your new lifestyle in this charming Ellicott City condo.
Property Features
Property Type: Residential - Condominium
Cooling: Central A/C
Fireplaces: 1
Fuel Type: Central, Electric
Heating: Central, Forced Air
Home Style: Contemporary
Stories: 2.0
Taxes: $4,379
Year Built: 1989
Feature Descriptions
Additional Structures: Above Grade, Below Grade
Appliances: Dishwasher, Disposal, Dryer, Refrigerator, Stove, Washer
Building Name: WOODLAND VILLAGE
Community Amenities: Pool - Outdoor, Tennis Courts
Condo/Coop Fee: $325.00/Monthly
Days on Site: 30
Exterior: Wood Siding
Fireplace: Fireplace - Glass Doors, Wood
Flooring: Luxury Vinyl Plank, Tile/Brick, Carpet
HOA Fee: $335.00/Monthly
Interior: Dining Area, Window Treatments, Floor Plan - Open
Pet Restrictions: Dogs OK, Cats OK
Rooms: Living Room, Primary Bedroom, Bedroom 1,Loft
Sewer: Public Sewer
SQFT Above Finished: 950
SQFT Total Finished: 950
Structure Type: Unit/Flat/Apartment
Units: 1
Water: Public
Windows: Double Pane
Local Schools
School District: HOWARD COUNTY PUBLIC SCHOOLS
Listed By / Shown By
Listed By
Agency Name: Samson Properties
Agency Phone: 4435422251
Shown By
Agency Title: RealtyMark
Agency Phone: 888-260-0040

Estimate Your Payment
Estimated Payment
$ 1,296.29 per month $823.46 Principal & Interest $364.92 Property Tax $107.92 Homeowner's InsuranceChange Payment Information


7924 Mayfair Circle, Unit B | MLS# MDHW2070162
This condo located at 7924 Mayfair Circle, Unit B, Ellicott City, MD 21043 is currently listed for sale with an asking price of $370,000. This property was built in 1989 and has 2 bedrooms and 2 full baths with 950 sq. ft. Mayfair Circle, Unit B is located in the WOODLAND VILLAGE subdivision within the HOWARD COUNTY PUBLIC SCHOOLS school district. Search WOODLAND VILLAGE real estate on www.realtymarkllc.com today.