
BEDS4
BATHS1 full 2 partial
SQUARE FEET1,513
MLS#MDAA2147230
STATUSACTIVE
PROPERTY TYPEResidential - Single Family
SUBDIVISIONTHE HIGHLANDS
SCHOOLANNE ARUNDEL COUNTY PUBLIC SCHOOLS
Property Description
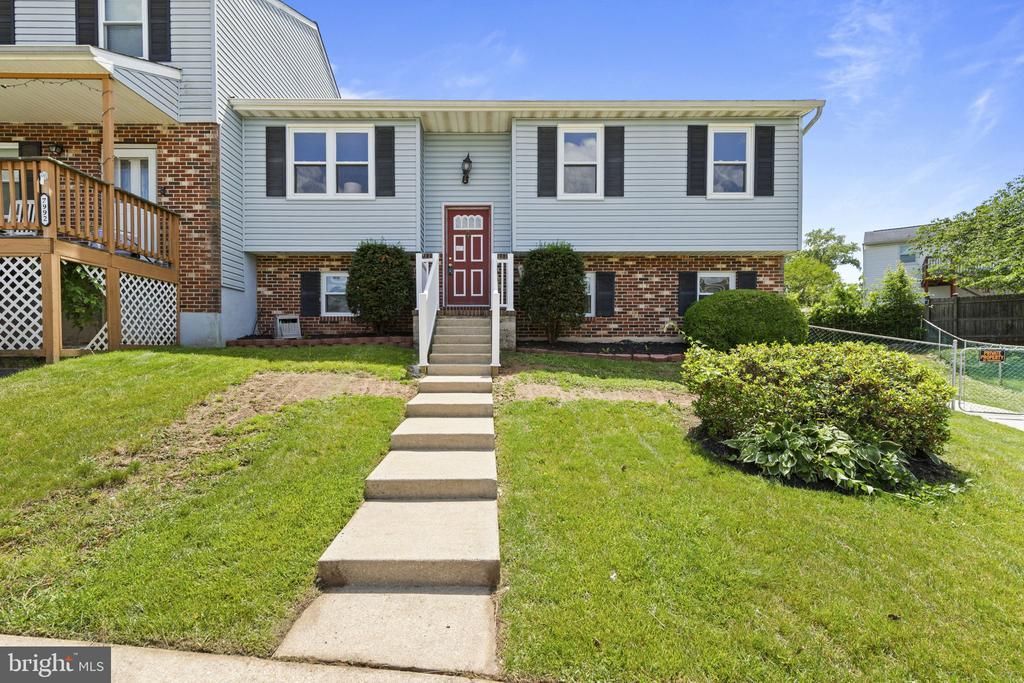
Welcome to 7990 Rodman Court! This freshly updated split-level duplex offers over 1,450 finished square feet of comfortable living space. Fresh paint and brand-new carpet throughout create a bright, move-in-ready interior. The open floor plan provides a seamless flow between the main living areas, making everyday living and entertaining a breeze. With 4 bedrooms, 1 full bathroom, and 2 half bathrooms, there is plenty of flexible space for a variety of living arrangements. Step outside to enjoy the covered rear deck overlooking the fully fenced backyard, offering the perfect spot for relaxing, entertaining, or enjoying the outdoors. The home also includes convenient driveway for two. Major updates have already been completed, including a new HVAC system and water heater, both installed in 2021, providing added peace of mind. Conveniently located near shopping, dining, parks, major commuter routes, BWI Airport, and the University of Maryland Baltimore Washington Medical Center, this home combines space, updates, and location. Don't miss your opportunity to make 7990 Rodman Court your next home.
Property Features
Property Type: Residential - Single Family
Basement: Yes
Basement: Improved, Partially Finished, Windows
Cooling: Central A/C
Fireplaces: 1
Fuel Type: Electric, Propane - Owned
Heating: Heat Pump(s)
Home Style: Split Foyer
Lot Size: 0.16 Acres
Roof Type: Architectural Shingle
Stories: 2.0
Taxes: $3,488
Year Built: 1978
Feature Descriptions
Additional Structures: Above Grade, Below Grade
Appliances: Dishwasher, Disposal, Dryer, Exhaust Fan, Freezer, Refrigerator, Stove, Washer, Water Heater
Days on Site: 2
Electric: 200+ Amp Service
Exterior: Vinyl Siding
Exterior: Sidewalks
Fencing: Rear
Fireplace: Electric
Flooring: Carpet, Vinyl
Interior: Bathroom - Tub Shower, Carpet, Ceiling Fan(s), Dining Area, Floor Plan - Open, Kitchen - Island
Lot: Cul-de-sac, Front Yard, Landscaping
Lot Dimensions: 0.16 Acre(S)
Parking Features: Concrete Driveway
Parking Notes: 2 Total Parking Spaces
Rooms: Living Room, Dining Room, Primary Bedroom, Bedroom 2,Bedroom 3,Bedroom 4,Kitchen, Family Room, Laundry, Bathroom 1,Primary Bathroom
Sewer: Public Sewer
SQFT Above Finished: 968
SQFT Below Finished: 545
SQFT Total Finished: 1513
Structure Type: Twin/Semi-Detached
Total Garage/Parking Spaces: 2
Utilities: Cable TV Available, Propane, Electric Available
Water: Public
Local Schools
High School: OLD MILL
Middle School: OLD MILL MIDDLE NORTH
Elementary School: SOUTHGATE
School District: ANNE ARUNDEL COUNTY PUBLIC SCHOOLS
Listed By / Shown By
Listed By
Agency Name: Keller Williams Gateway LLC
Agency Phone: 4433188800
Shown By
Agency Title: RealtyMark
Agency Phone: 888-260-0400

Estimate Your Payment
Estimated Payment
$ 1,083.60 per month $701.05 Principal & Interest $290.67 Property Tax $91.88 Homeowner's InsuranceChange Payment Information


7990 Rodman Court | MLS# MDAA2147230
This single family home located at 7990 Rodman Court, Glen Burnie, MD 21061 is currently listed for sale with an asking price of $315,000. This property was built in 1978 and has 4 bedrooms and 1 full and 2 partial baths with 1513 sq. ft. Rodman Court is located in the THE HIGHLANDS subdivision within the ANNE ARUNDEL COUNTY PUBLIC SCHOOLS school district. Search THE HIGHLANDS real estate on www.realtymarkllc.com today.