
BEDS5
BATHS3 full 1 partial
SQUARE FEET4,192
MLS#NJBL2113820
STATUSACTIVE UNDER CONTRACT
PROPERTY TYPEResidential - Single Family
SUBDIVISIONRIDINGS AT MAYFAIR
SCHOOLEVESHAM TOWNSHIP
Property Description
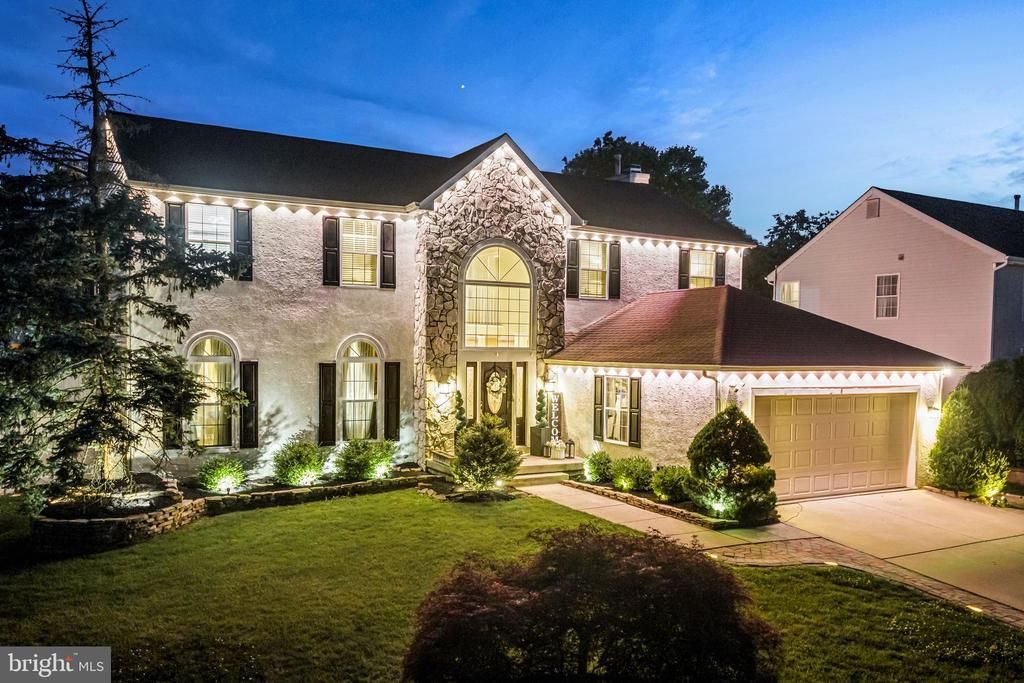
Welcome to 8 Austin Road, a stunning 5-bedroom, 3.5-bath home offering 2,792 square feet of beautifully updated living space in one of Marlton's most sought-after neighborhoods. Thoughtfully renovated throughout, this move-in ready residence combines modern luxury, smart-home convenience, and timeless design. Step inside to a dramatic two-story foyer with soaring ceilings, fresh paint throughout, custom paneling, crown molding, and gorgeous wide-plank oak hardwood flooring that flows throughout the home. You will immediately find a spacious family room and formal sitting room. The family room features a new gas fireplace and a fully renovated powder room while the thoughtfully designed floor plan offers plenty of room to gather and relax. Here you will also have access to the expansive patio and backyard oasis with a fenced in sprawling lawn. The showstopping kitchen has been fully renovated with custom cabinetry, marble countertops, a farmhouse sink, pot filler, custom pantry shelving, and smart appliances, creating the perfect space for both everyday living and entertaining. Upstairs, you'll find 4 spacious bedrooms, including the impressive primary suite featuring a custom walk-in closet with an automatic light sensor and a luxurious en-suite bathroom with dual vanities, a soaking tub, and a separate walk-in shower. In addition, enjoy renovated closets and a custom shoe closet which provides exceptional storage and organization. Follow the stairs down to the finished basement which features waterproof luxury vinyl flooring providing valuable additional living space for recreation, fitness, or a home office. You will also find another bedroom as well as a full bathroom for guests. Major mechanical and smart-home upgrades include a new heating system (2024), new water heater (2023), central humidifier, smart front door lock, Ring security cameras, app-controlled Govee exterior lighting, and a Rachio smart sprinkler system. With designer finishes, extensive upgrades, and smart-home features throughout, 8 Austin Road offers the perfect blend of comfort, style, and functionality. This is one you won't want to miss.
Property Features
Property Type: Residential - Single Family
Basement: Fully Finished
Basement: Yes
Cooling: Central A/C
Fuel Type: Natural Gas
Garage: 2
Heating: Forced Air
Home Style: Colonial
Lot Size: 0.31 Acres
Stories: 2.0
Taxes: $17,223
Year Built: 1994
Feature Descriptions
Additional Structures: Above Grade, Below Grade
Appliances: Dryer, Dishwasher, Disposal, Microwave, Oven - Single, Washer, Freezer, Refrigerator, Stove, Water Heater
Days on Site: 36
Exterior: Stucco, Masonry, Vinyl Siding
Interior: Central Vacuum, Attic, Floor Plan - Open, Kitchen - Eat-In, Kitchen - Island, Skylight(s), Sprinkler System, Upgraded Countertops, Other
Lot Dimensions: 0.31 Acre(S)
Municipality: EVESHAM TWP
Parking Notes: 2 Total Parking Spaces
Sewer: Public Sewer
SQFT Above Finished: 2792
SQFT Below Finished: 1400
SQFT Total Finished: 4192
Structure Type: Detached
Total Garage/Parking Spaces: 2
Water: Public
Local Schools
School District: EVESHAM TOWNSHIP
Listed By / Shown By
Listed By
Agency Name: Keller Williams Realty
Agency Phone: 8563211212
Shown By
Agency Title: RealtyMark
Agency Phone: 888-260-0040

Estimate Your Payment
Estimated Payment
$ 3,574.90 per month $1,891.73 Principal & Interest $1,435.25 Property Tax $247.92 Homeowner's InsuranceChange Payment Information


8 Austin Road | MLS# NJBL2113820
This single family home located at 8 Austin Road, Marlton, NJ 08053 is currently listed for sale with an asking price of $850,000. This property was built in 1994 and has 5 bedrooms and 3 full and 1 partial baths with 4192 sq. ft. Austin Road is located in the RIDINGS AT MAYFAIR subdivision within the EVESHAM TOWNSHIP school district. Search RIDINGS AT MAYFAIR real estate on www.realtymarkllc.com today.