
BEDS4
BATHS2 full 1 partial
SQUARE FEET2,218
MLS#NJOC2043540
STATUSACTIVE
PROPERTY TYPEResidential - Single Family
SUBDIVISIONLITTLE EGG HARBOR
SCHOOLPINELANDS REGIONAL SCHOOLS
Property Description
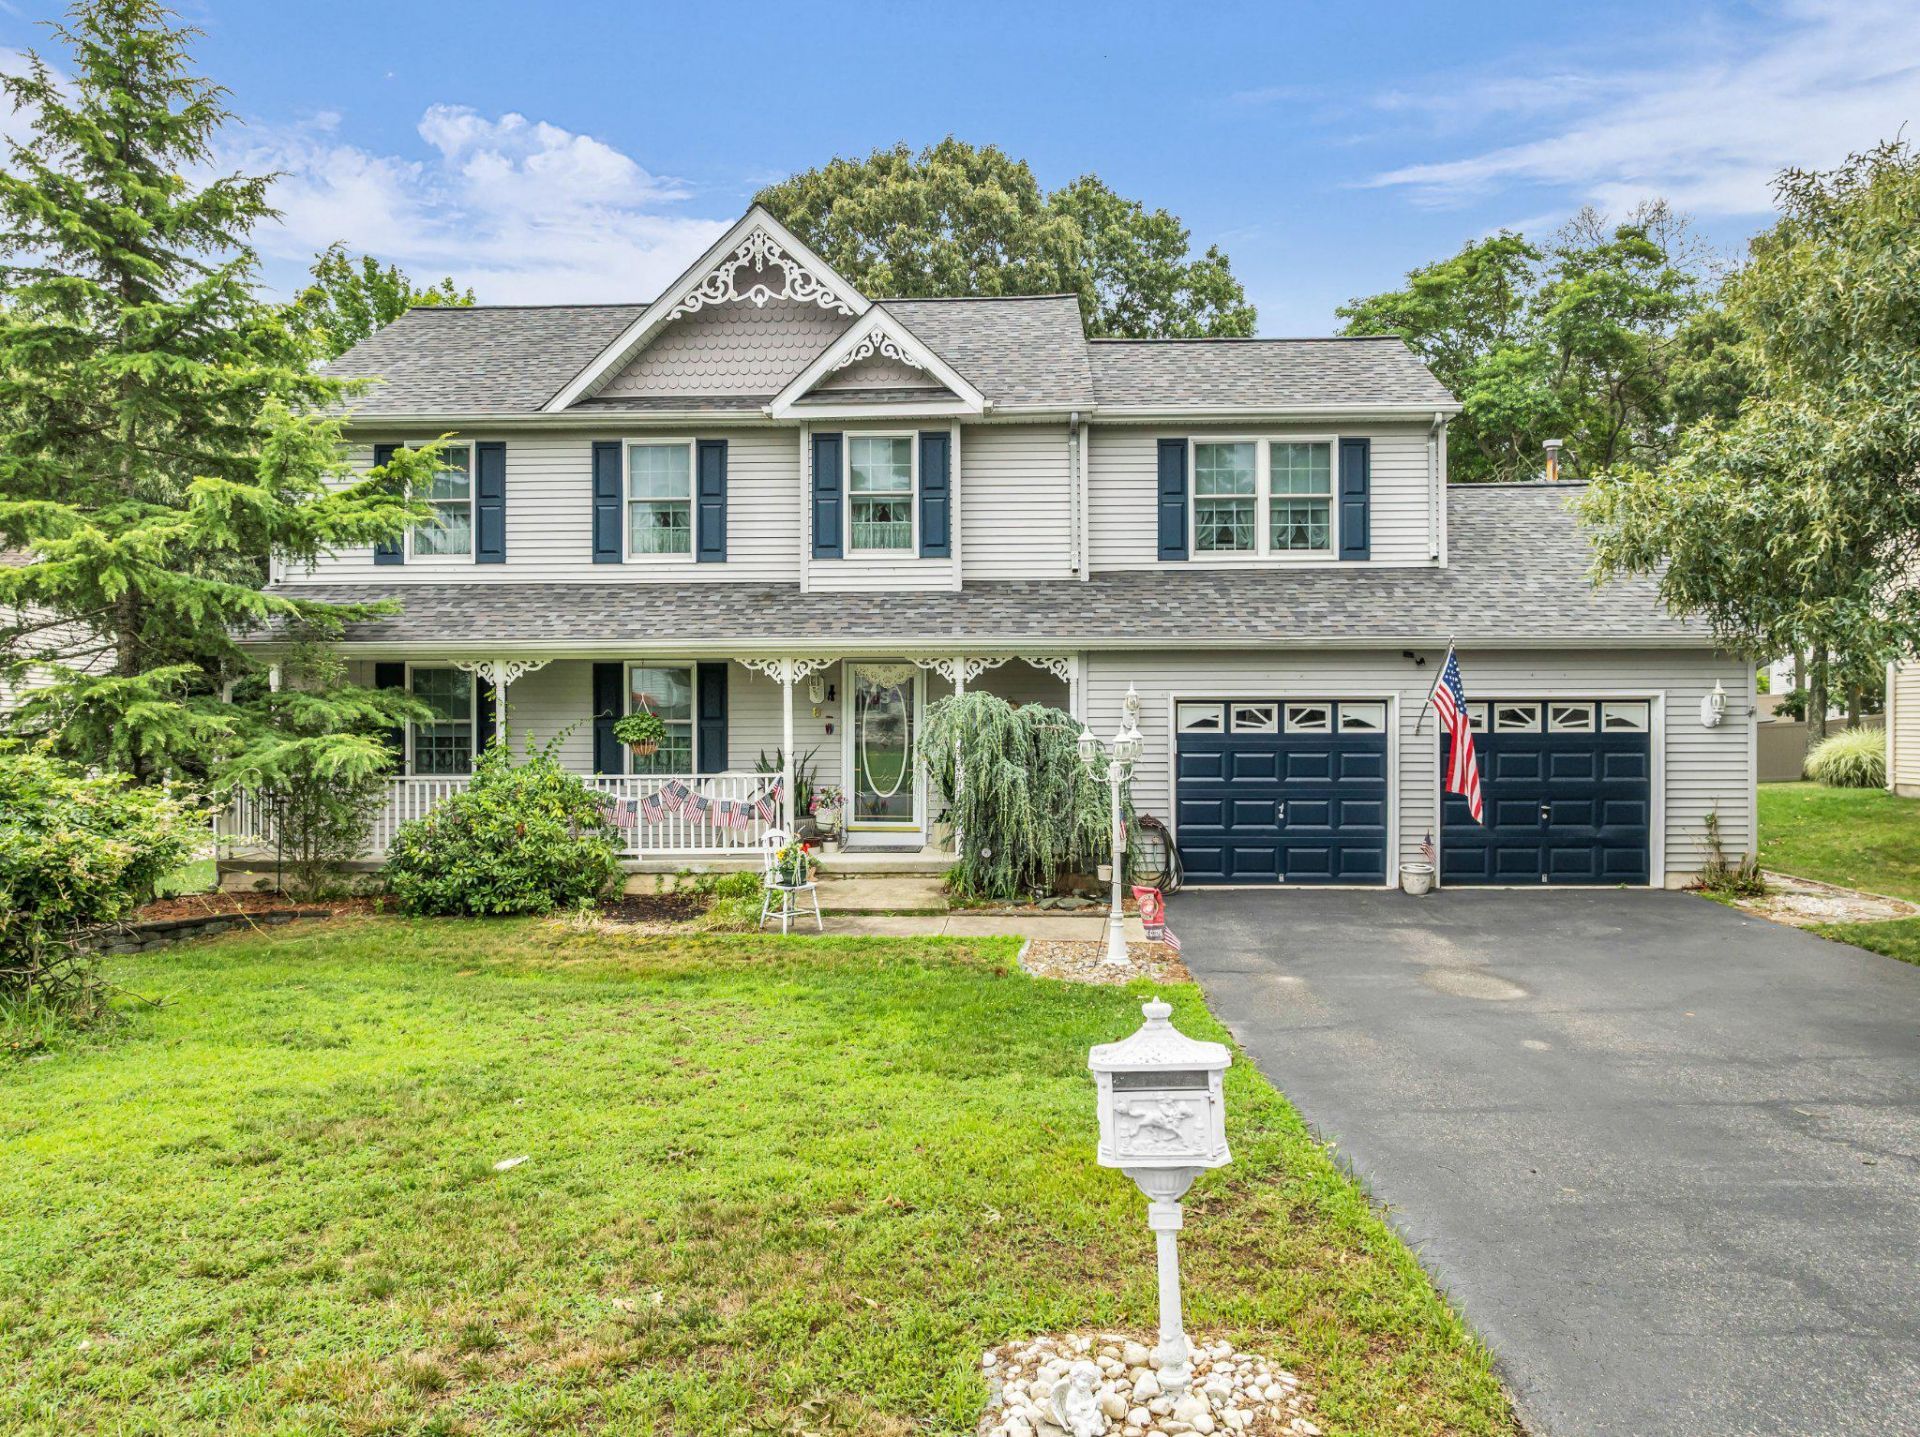
Welcome home to this spacious Colonial located in the highly desirable Harbourtown neighborhood, known for its attractive underground utilities, charming cobblestone curbing, and private community pool & clubhouse. This well-maintained home features a large LR, a formal DR, & a spacious eat-in kitchen w/ a sliding glass door leading to a deck complete with a hot tub--perfect for relaxing or entertaining. Additional highlights include an oversized two-car garage w/ a workbench, a convenient laundry room with a utility sink, central A/C, gas heat, low-maintenance vinyl siding & a roof replaced in November 2025, offering added peace of mind for years to come. Enjoy living in one of the area's most sought-after neighborhoods while being close to shopping, dining, schools, & the Jersey Shore.
Property Features
Property Type: Residential - Single Family
Cooling: Central A/C
Fuel Type: Natural Gas
Heating: Forced Air
Home Style: Colonial
Lot Size: 0.26 Acres
Roof Type: Shingle
Stories: 2.0
Taxes: $7,612
Year Built: 2001
Feature Descriptions
Additional Structures: Above Grade
Appliances: Dishwasher, Dryer, Microwave, Refrigerator, Stove, Washer
Community Amenities: Pool - Outdoor, Community Center, Club House
Days on Site: 7
Exterior: Exterior Lighting, Lawn Sprinkler
Exterior: Vinyl Siding
Flooring: Hardwood
HOA Fee: $110.00/Quarterly
Interior: Attic, Recessed Lighting
Lot: Backs to Trees
Lot Dimensions: 0.26 Acre(S)
Municipality: LITTLE EGG HARBOR TWP
Rooms: Living Room, Dining Room, Primary Bedroom, Bedroom 2,Bedroom 3,Bedroom 4,Kitchen, Foyer, Breakfast Room, Laundry, Bathroom 2,Primary Bathroom, Half Bath
Sewer: Public Sewer
SQFT Above Finished: 2218
SQFT Total Finished: 2218
Structure Type: Detached
Water: Public
Room Sizes
Foyer: 6 x 13 Level - Main
Living Room: 22 x 13 Level - Main
Dining Room: 12 x 11 Level - Main
Kitchen: 12 x 11 Level - Main
Breakfast Room: 7 x 11 Level - Main
Half Bath: 5 x 4 Level - Main
Laundry: 10 x 6 Level - Main
Primary Bedroom: 15 x 11 Level - Main
Primary Bathroom: 9 x 9 Level - Main
Bedroom 2: 11 x 14 Level - Main
Bathroom 2: 5 x 10 Level - Main
Bedroom 3: 11 x 10 Level - Main
Bedroom 4: 13 x 14 Level - Main
Local Schools
High School: PINELANDS REGIONAL H.S.
Elementary School: LEH
School District: PINELANDS REGIONAL SCHOOLS
Listed By / Shown By
Listed By
Agency Name: 1st Class Real Estate Agency
Agency Phone: 7323144444
Shown By
Agency Title: RealtyMark
Agency Phone: 888-260-0040

Estimate Your Payment
Estimated Payment
$ 1,865.26 per month $1,088.30 Principal & Interest $634.33 Property Tax $142.63 Homeowner's InsuranceChange Payment Information


8 Hillcrest Lane | MLS# NJOC2043540
This single family home located at 8 Hillcrest Lane , Tuckerton, NJ 08087 is currently listed for sale with an asking price of $489,000. This property was built in 2001 and has 4 bedrooms and 2 full and 1 partial baths with 2218 sq. ft. Hillcrest Lane is located in the LITTLE EGG HARBOR subdivision within the PINELANDS REGIONAL SCHOOLS school district. Search LITTLE EGG HARBOR real estate on www.realtymarkllc.com today.