
BEDS4
BATHS2 full 1 partial
SQUARE FEET1,850
MLS#DENC2108518
STATUSACTIVE
PROPERTY TYPEResidential - Single Family
SUBDIVISIONBEVERLY WOODS
SCHOOLBRANDYWINE
Property Description
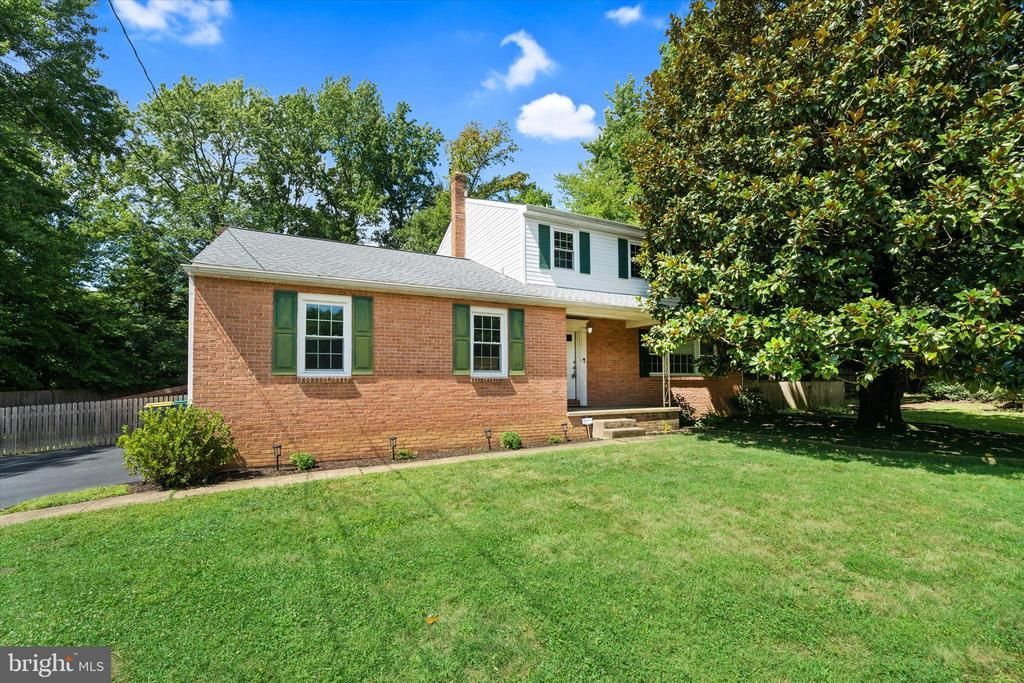
Welcome to this classic 4-bedroom Colonial nestled in one of North Wilmington's most established and desirable neighborhoods. Proudly owned by its original owner, this well-built home has been lovingly maintained over the years and offers a rare opportunity to make it your own. Featuring a traditional floor plan with generously sized living spaces. The formal living and dining rooms offer refined settings, while the spacious family room with a gas-burning fireplace offers classic comfort. Upstairs, four well-sized bedrooms provide comfort and flexibility, including a primary suite with en-suite bath in addition to a full hall bath. Full finished basement offers endless possibilities such as a recreation room, playroom or exercise room. You’ll find the maturely landscaped backyard is perfect for relaxing or hosting guests. This home is full of character and endless potential offering a new HVAC 2026, hot water heater 2022, and roof in 2015 (all with transferable warranties, with the perfect combination of location, space, and opportunity. Conveniently located near shopping, dining, parks, and major commuting routes, this is a chance to create something truly special in a sought-after North Wilmington community.
Property Features
Property Type: Residential - Single Family
Basement: Fully Finished
Basement: Yes
Cooling: Central A/C
Fireplaces: 1
Fuel Type: Natural Gas
Garage: 2
Heating: Forced Air
Home Style: Colonial
Lot Size: 0.32 Acres
Stories: 2.0
Taxes: $2,591
Year Built: 1966
Feature Descriptions
Additional Structures: Above Grade, Below Grade
Exterior: Brick
Fireplace: Gas/Propane
Flooring: Hardwood
Lot Dimensions: 0.32 Acre(S)
Parking Notes: 2 Total Parking Spaces
Rooms: Living Room, Dining Room, Primary Bedroom, Bedroom 2,Bedroom 3,Bedroom 4,Kitchen, Family Room
Sewer: Public Sewer
SQFT Above Finished: 1850
SQFT Total Finished: 1850
Structure Type: Detached
Total Garage/Parking Spaces: 2
Water: Public
Room Sizes
Living Room: 13 x 20 Level - Main
Dining Room: 13 x 12 Level - Main
Kitchen: 11 x 13 Level - Main
Family Room: 13 x 17 Level - Main
Primary Bedroom: 15 x 12 Level - Upper 1
Bedroom 2: 14 x 10 Level - Upper 1
Bedroom 3: 9 x 10 Level - Upper 1
Bedroom 4: 7 x 9 Level - Upper 1
Local Schools
School District: BRANDYWINE
Listed By / Shown By
Listed By
Agency Name: Long & Foster Real Estate, Inc.
Agency Phone: 3023515000
Shown By
Agency Title: RealtyMark
Agency Phone: 888-260-0040

Estimate Your Payment
Estimated Payment
$ 1,499.71 per month $1,135.04 Principal & Interest $215.92 Property Tax $148.75 Homeowner's InsuranceChange Payment Information


8 Janice Drive | MLS# DENC2108518
This single family home located at 8 Janice Drive, Wilmington, DE 19810 is currently listed for sale with an asking price of $510,000. This property was built in 1966 and has 4 bedrooms and 2 full and 1 partial baths with 1850 sq. ft. Janice Drive is located in the BEVERLY WOODS subdivision within the BRANDYWINE school district. Search BEVERLY WOODS real estate on www.realtymarkllc.com today.