
BEDS3
BATHS3 full
SQUARE FEET2,175
MLS#TB8526261
STATUSActive
PROPERTY TYPEResidential - Single Family
SUBDIVISIONLINGERLONG
Property Description
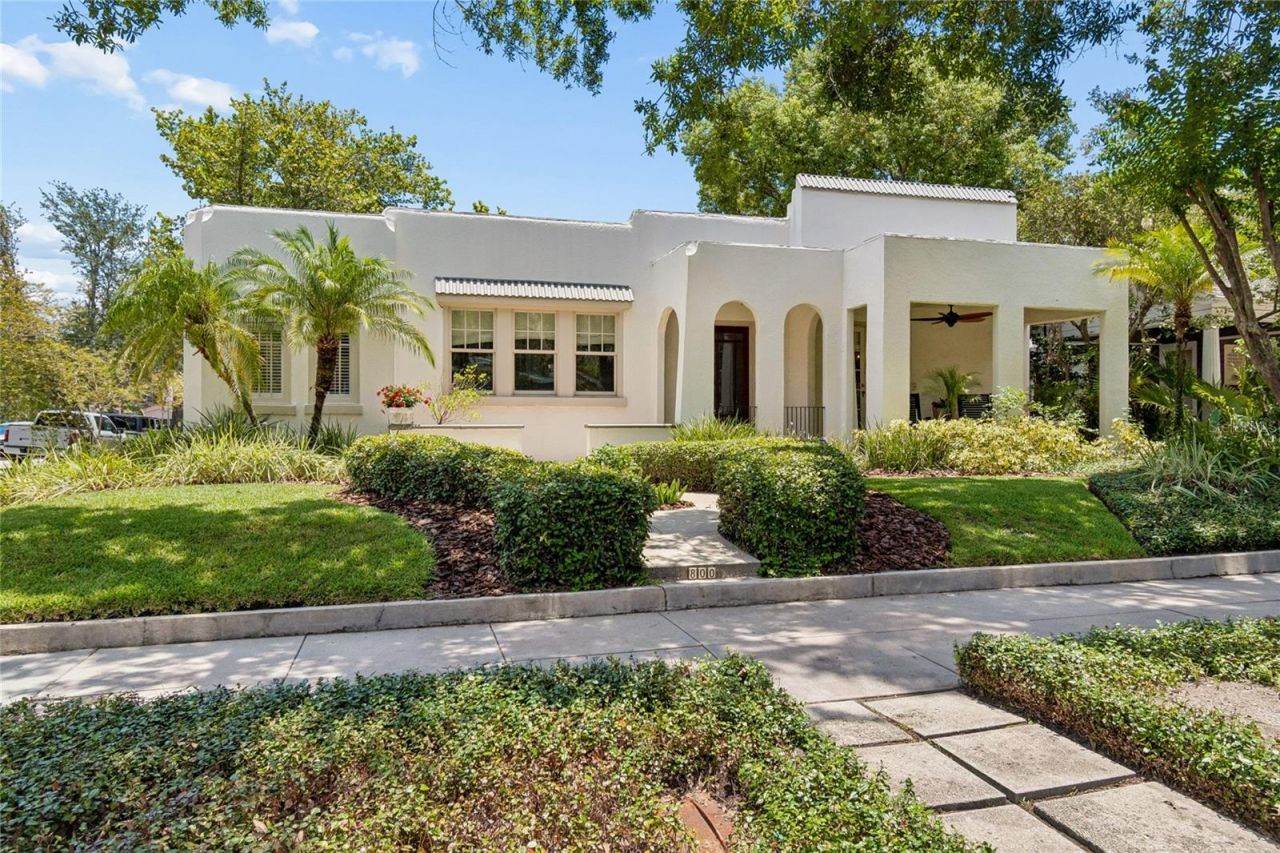
Welcome to 800 S. Packwood Avenue, a beautifully updated Hyde Park Historic residence perfectly positioned on a coveted corner lot in one of South Tampa's most walkable neighborhoods. Just one block from Hyde Park Village and Kate Jackson Park and a short stroll to Bayshore Boulevard, this home offers the ideal blend of timeless character, modern updates, and exceptional location. Offering 3 bedrooms, 3 full bathrooms, 2,175 square feet, and multiple flexible living spaces, this home has been thoughtfully designed for the way today's buyers live. In addition to the spacious bedrooms, you'll find a dedicated private office along with additional flex spaces ideal for a second home office, playroom, media room, fitness area, or reading lounge. The inviting kitchen features solid wood cabinetry, granite countertops, a brand-new Thermador refrigerator, stainless steel appliances, a built in breakfast nook and an adjoining butler's pantry complete with a new beverage refrigerator, creating the perfect space for entertaining while providing abundant storage. The adjoining living and dining spaces flow seamlessly to the private backyard oasis where a sparkling pool is surrounded by mature landscaping, offering the perfect setting for relaxing afternoons or entertaining family and friends year-round. The spacious primary suite offers a peaceful private retreat with an updated bath, while two additional bedrooms and bathrooms provide comfortable accommodations for family and guests. Located in coveted Flood Zone X location on one of Hyde Park's higher elevations with no history of flooding. This coveted corner lot offers exceptional curb appeal with a RARE private alleyway driveway and 2 car carport. Move-in ready condition with opportunities to personalize over time.Location is everything, and few homes allow the lifestyle found here. Enjoy morning walks along Bayshore Boulevard, dinner at Hyde Park Village, neighborhood gatherings at Kate Jackson Park, and easy access to Downtown Tampa, Water Street, Tampa General Hospital, Tampa International Airport, and the award-winning Plant High School district. This is a rare opportunity to own a beautifully maintained Hyde Park home where location, lifestyle, and livability come together in one of Tampa's most desirable neighborhoods.
Property Features
Property Type: Residential - Single Family
Cooling: Central Air
Fenced: Yes
Heating: Central, Zoned
Home Style: Mediterranean
Lot Size: 0.17 Acres
Roof Type: Membrane
Stories: 2.0
Taxes: $14,119
Year Built: 1923
Amenities
Ceiling Fans(s)
Dry Bar
Eat-in Kitchen
L Dining
PrimaryBedroom Upstairs
Solid Wood Cabinets
Stone Counters
Thermostat
Window Treatments
Awning(s)
Courtyard
French Doors
Lighting
Feature Descriptions
Additional Rooms: Den/Library/Office, Family Room
Appliances: Built-In Oven, Cooktop, Dishwasher, Disposal, Dryer, Microwave, Range Hood, Refrigerator, Washer, Water Filtration System, Water Softener, Wine Refrigerator
Community Features: Park, Playground, Restaurant, Sidewalks
Days on Site: 1
Directions: From Bayshore Blvd, turn on S Rome Ave. Turn left on W Bristol Ave, right on S Packwood Ave. Home is on the right on the corner of S Packwood Ave. and W Inman Ave.
Exterior: Stucco, Frame
Fencing: Fenced, Other, Wood
Fireplace: Family Room, Wood Burning
Fireplace Y/N: Yes
Flood Zone Code: X
Flooring: Tile, Wood
Foundation: Crawlspace
Home Warranty Y/N: No
Lot: Corner Lot, Historic District, City Limits, Landscaped, Level, Sidewalk
Lot Dimensions: 0.17
Other Equipment: Irrigation Equipment
Ownership: Fee Simple
Parking: Alley Access, Covered, Driveway
Parking Notes: Alley Access, Covered, Driveway
Patio/Porch: Covered, Front Porch, Rear Porch
Pool: Gunite, In Ground
Property Attached Y/N: No
Property Sub-Type: Single Family Residence
Security: Security Lights, Security System
Sewer: Public Sewer
Showing Instructions: Appointment Only, Call Listing Agent
Special Sale Provisions: None
Swimming Pool: Yes
Utilities: Cable Available, Electricity Connected, Sewer Connected, Water Connected
Water: Public
Water Access Y/N: No
Windows: Blinds, Drapes, Rods, Shutters, Window Treatments
Zoning: RS-50
Local Schools
High School: Plant-HB
Middle School: Coleman-HB
Elementary School: Mitchell-HB
Listed By / Shown By
Listed By
Agency Name: PALERMO REAL ESTATE PROF. INC.
Agency Contact: 813-637-0117
Shown By
Agency Title: RealtyMark
Agency Phone: 888-260-0040

Estimate Your Payment
Estimated Payment
$ 5,770.53 per month $4,061.66 Principal & Interest $1,176.58 Property Tax $532.29 Homeowner's InsuranceChange Payment Information




800 S Packwood Avenue | MLS# TB8526261
This single family home located at 800 S Packwood Avenue, Tampa, FL 33606 is currently listed for sale with an asking price of $1,825,000. This property was built in 1923 and has 3 bedrooms and 3 full baths with 2175 sq. ft. S Packwood Avenue is located in the LINGERLONG subdivision. Search LINGERLONG real estate on www.realtymarkllc.com today.