
BEDS3
BATHS2 full
SQUARE FEET1,720
MLS#MDBC2163548
STATUSACTIVE
PROPERTY TYPEResidential - Single Family
SUBDIVISIONMAPLE RIDGE
SCHOOLBALTIMORE COUNTY PUBLIC SCHOOLS
Property Description
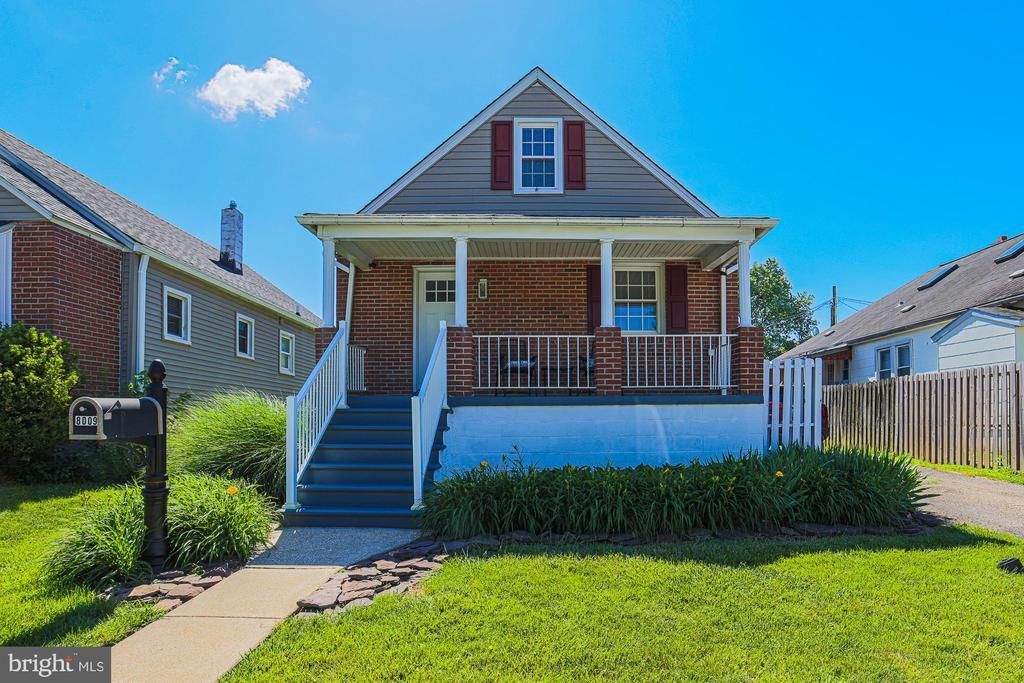
Rarely available and absolutely stunning Cape Cod in the heart of Parkville! Pride of ownership is clear throughout this beautifully maintained home offering 3 finished levels, 3 bedrooms, and 2 full baths. Gleaming hardwood floors welcome you into the main level featuring an updated kitchen with granite countertops, stainless steel appliances, and plenty of cabinet space. The finished lower level family room provides the perfect space for relaxing, entertaining, or a recreation area. Step outside and enjoy the beautifully landscaped, fully fenced rear yard complete with a spacious deck, patio, and shed with electric — ideal for hobbies, storage, or workshop space. Additional highlights include a covered front porch, off-street parking, updated architectural shingle roof, and front and back doors replaced in 2023. A true move-in ready home conveniently located near shopping, dining, commuter routes, and everything Parkville has to offer!
Property Features
Property Type: Residential - Single Family
Basement: Fully Finished, Heated, Improved, Interior Access, Sump Pump, Windows
Basement: Yes
Cooling: Central A/C, Ceiling Fan(s)
Fuel Type: Natural Gas
Heating: Forced Air
Home Style: Cape Cod
Lot Size: 0.10 Acres
Roof Type: Architectural Shingle
Stories: 3.0
Taxes: $2,167
Year Built: 1943
Feature Descriptions
Additional Structures: Above Grade, Below Grade
Appliances: Built-In Microwave, Dishwasher, Dryer, Refrigerator, Stainless Steel Appliances, Stove, Washer
Days on Site: 2
Electric: 100 Amp Service
Exterior: Sidewalks
Exterior: Brick, Vinyl Siding
Fencing: Rear, Wood
Flooring: Hardwood, Carpet, Ceramic Tile
Interior: Bathroom - Tub Shower, Breakfast Area, Ceiling Fan(s), Entry Level Bedroom, Floor Plan - Traditional, Kitchen - Table Space, Upgraded Countertops, Wood Floors
Lot Dimensions: 0.10 Acre(S)
Parking Features: Asphalt Driveway
Parking Notes: 3 Total Parking Spaces
Pet Restrictions: No Pet Restrictions
Rooms: Living Room, Dining Room, Kitchen, Family Room, Laundry
Sewer: Public Sewer
SQFT Above Finished: 1100
SQFT Below Finished: 620
SQFT Total Finished: 1720
Structure Type: Detached
Total Garage/Parking Spaces: 3
Water: Public
Windows: Double Pane
Local Schools
School District: BALTIMORE COUNTY PUBLIC SCHOOLS
Listed By / Shown By
Listed By
Agency Name: EXP Realty, LLC
Agency Phone: 8888607369
Shown By
Agency Title: RealtyMark
Agency Phone: 888-260-0400

Estimate Your Payment
Estimated Payment
$ 1,036.44 per month $756.69 Principal & Interest $180.58 Property Tax $99.17 Homeowner's InsuranceChange Payment Information


8009 Old Harford Road | MLS# MDBC2163548
This single family home located at 8009 Old Harford Road , Baltimore, MD 21234 is currently listed for sale with an asking price of $340,000. This property was built in 1943 and has 3 bedrooms and 2 full baths with 1720 sq. ft. Old Harford Road is located in the MAPLE RIDGE subdivision within the BALTIMORE COUNTY PUBLIC SCHOOLS school district. Search MAPLE RIDGE real estate on www.realtymarkllc.com today.