
BEDS4
BATHS2 full 2 partial
SQUARE FEET2,487
MLS#MDHR2055706
STATUSACTIVE
PROPERTY TYPERental - Single Family
SUBDIVISIONFAIRWIND FARMS
SCHOOLHARFORD COUNTY PUBLIC SCHOOLS
Property Description
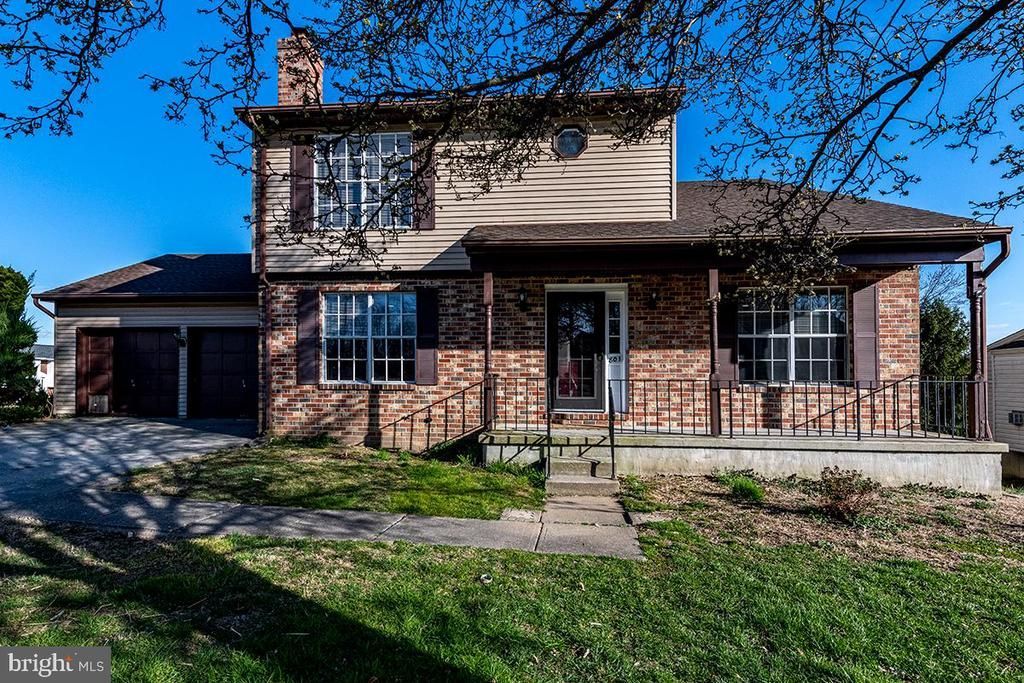
Bright and sunny 4-bedroom Colonial perfectly set on a quiet corner lot in a desirable neighbourhood! Enjoy a country-style kitchen with table space that flows seamlessly to a spacious deck—perfect for entertaining—opening into a warm and inviting family room with a cosy fireplace. The finished lower level offers a large family room, home office, or potential 5th bedroom with walk-out access to the yard, plus a convenient laundry/utility area. Freshly painted throughout with brand new carpeting, this home feels crisp and move-in ready. A generous corner lot, expansive deck, and attached 2-car garage complete this wonderful package.
Property Features
Property Type: Rental - Single Family
Basement: Full, Fully Finished
Basement: Yes
Cooling: Central A/C
Fireplaces: 1
Fuel Type: Electric
Garage: 2 car attached
Heating: Heat Pump(s)
Home Style: 10000001216
Lot Size: 0.23 Acres
Roof Type: Asbestos Shingle
Stories: 3.0
Year Built: 1985
Feature Descriptions
Additional Structures: Above Grade, Below Grade
Appliances: Dishwasher, Oven/Range - Electric, Refrigerator
Days on Site: 3
Exterior: Brick, Vinyl Siding
Flooring: Wall to Wall Carpeting
HOA Fee: $80.00/Annually
Lot Dimensions: 0.23 Acre(S)
Parking Features: Attached Garage, Driveway, Paved Driveway
Pet Restrictions: Breed Restrictions, Case by Case Basis, Number Limit
Sewer: Public Sewer
SQFT Above Finished: 1887
SQFT Below Finished: 600
SQFT Total Finished: 2487
Structure Type: Detached
Total Garage/Parking Spaces: 2
Utilities: Water Available, Electric Available, Sewer Available
Water: Public
Local Schools
High School: BEL AIR
Middle School: PATTERSON MILL
Elementary School: EMMORTON
School District: HARFORD COUNTY PUBLIC SCHOOLS
Listed By / Shown By
Listed By
Agency Name: SSG Real Estate LLC.
Agency Phone: 5713996169
Shown By
Agency Title: RealtyMark
Agency Phone: 888-260-0400


801 High Plain Drive | MLS# MDHR2055706
This property located at 801 High Plain Drive , Bel Air, MD 21014 is currently listed for rent with an asking price of $3,500 / Monthly. High Plain Drive is located within the HARFORD COUNTY PUBLIC SCHOOLS school district. Search Bel Air real estate on www.realtymarkllc.com today.