
BEDS3
BATHS3 full
SQUARE FEET2,452
MLS#NJGL2075692
STATUSACTIVE
PROPERTY TYPEResidential - Single Family
SCHOOLSOUTH HARRISON TOWNSHIP PUBLIC SCHOOLS
Property Description
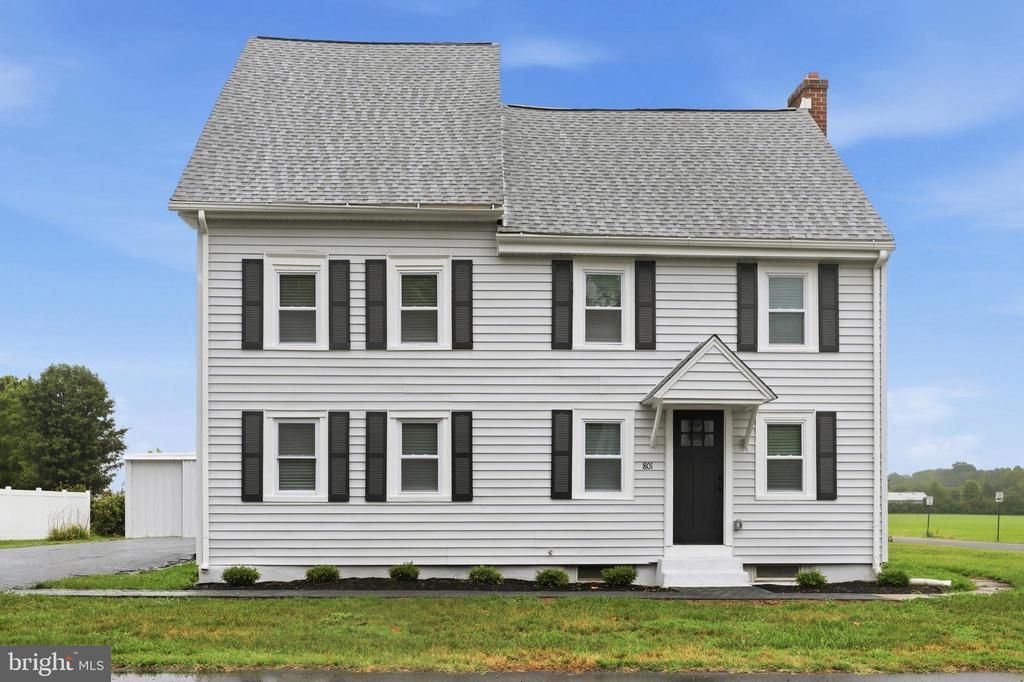
Welcome to this stunning, fully remodeled 3-bedroom, 2.5-bath home situated on a picturesque 1-acre lot in desirable South Harrison Township, complete with an incredible detached 8-car garage. Completely renovated from top to bottom with beautiful high-end finishes throughout, this exceptional property offers the perfect blend of luxury, space, and functionality. The first floor features a spacious and inviting layout with a large living room, cozy family room, elegant dining room, private office, convenient mudroom, and a beautifully updated powder room. At the heart of the home is the gorgeous chef’s kitchen, thoughtfully designed with premium finishes and modern touches. Upstairs, you’ll find an expansive primary suite complete with a stunning ensuite bathroom and generous closet space. Two additional bedrooms and a beautifully renovated hall bathroom provide plenty of room for family and guests. The home also boasts a large unfinished basement, providing tons of storage. The massive detached garage is a rare find and ideal for car enthusiasts, hobbyists, business owners, or anyone in need of exceptional storage and workspace. With brand new everything and impeccable attention to detail throughout, this turnkey property is ready for its next owner to move right in and enjoy!
Property Features
Property Type: Residential - Single Family
Basement: Yes
Basement: Unfinished
Cooling: Central A/C
Fuel Type: Electric
Garage: 8
Heating: Forced Air
Home Style: Colonial
Lot Size: 1.00 Acres
Stories: 2.0
Taxes: $6,562
Year Built: 1880
Feature Descriptions
Additional Structures: Above Grade, Below Grade
Days on Site: 6
Exterior: Vinyl Siding
Lot Dimensions: 1.00 Acre(S)
Municipality: SOUTH HARRISON TWP
Parking Notes: 8 Total Parking Spaces
Rooms: Living Room, Dining Room, Bedroom 2,Kitchen, Library, Bedroom 1,2nd Stry Fam Rm, Other, Utility Room, Bathroom 3,Hobby Room
Sewer: Private Sewer
SQFT Above Finished: 2452
SQFT Total Finished: 2452
Structure Type: Detached
Total Garage/Parking Spaces: 8
Water: Private
Room Sizes
Bedroom 1: 16 x 11 Level - Upper 1
Bedroom 2: 15 x 12 Level - Upper 1
Bathroom 3: 13 x 13 Level - Upper 1
2nd Stry Fam Rm: 13 x 12 Level - Upper 1
Library: 12 x 11 Level - Upper 1
Kitchen: 12 x 16 Level - Main
Living Room: 18 x 17 Level - Main
Hobby Room: 13 x 13 Level - Main
Dining Room: 19 x 13 Level - Main
Utility Room: 12 x 9 Level - Main
Other: 8 x 10 Level - Main
Local Schools
High School: KINGSWAY REGIONAL H.S.
School District: SOUTH HARRISON TOWNSHIP PUBLIC SCHOOLS
Listed By / Shown By
Listed By
Agency Name: Real of Pennsylvania
Agency Phone: 8554500442
Shown By
Agency Title: RealtyMark
Agency Phone: 888-260-0040

Estimate Your Payment
Estimated Payment
$ 1,868.13 per month $1,168.20 Principal & Interest $546.83 Property Tax $153.10 Homeowner's InsuranceChange Payment Information


801 Mullica Hill Road | MLS# NJGL2075692
This single family home located at 801 Mullica Hill Road, Harrisonville, NJ 08039 is currently listed for sale with an asking price of $524,900. This property was built in 1880 and has 3 bedrooms and 3 full baths with 2452 sq. ft. Mullica Hill Road is located within the SOUTH HARRISON TOWNSHIP PUBLIC SCHOOLS school district. Search Harrisonville real estate on www.realtymarkllc.com today.