
BEDS3
BATHS1 full 1 partial
SQUARE FEET1,056
MLS#MDBC2165964
STATUSPENDING
PROPERTY TYPEResidential - Single Family
SUBDIVISIONPENWOOD TERRACE
SCHOOLBALTIMORE COUNTY PUBLIC SCHOOLS
Property Description
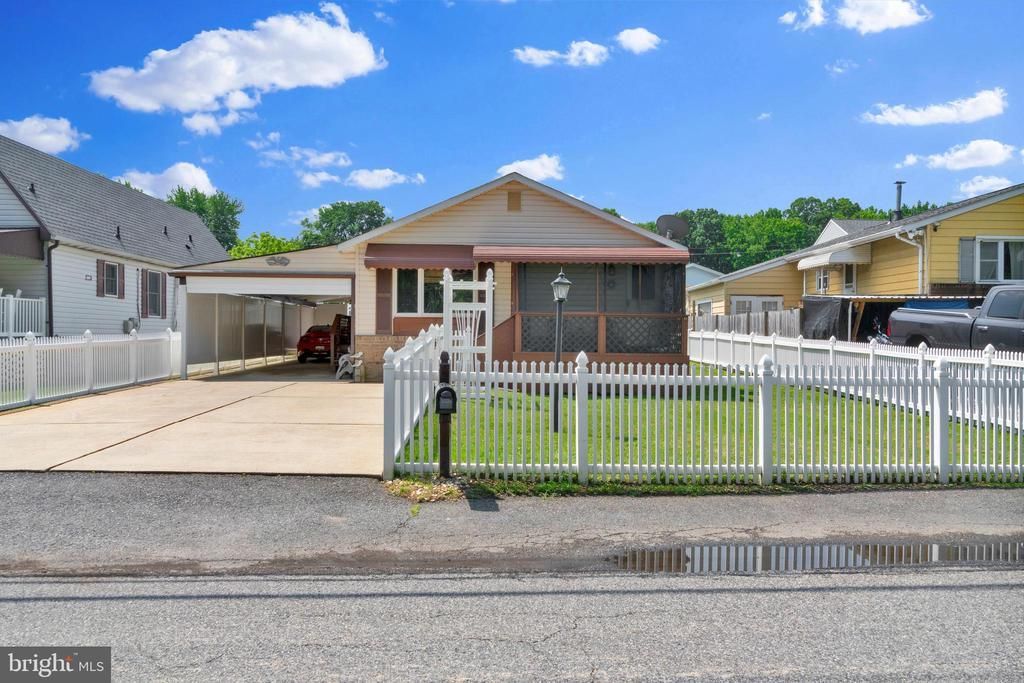
Welcome to 8029-A Shore Rd & enjoy one level living in desirable Sparrows Point! This 3 Bedroom 1.5 Bath home is ready to welcome you to the community with a vinyl white picket fence surrounding the grounds. Enter the living room to a traditional but spacious floor plan. There is a bow window illuminating the space with natural light. The kitchen has plentiful counter space for food prep & wood cabinetry. Above the double sink is the greenhouse window, perfect for plant lovers & fresh herbs. There is space for a large kitchen table as well. Down the hall is the full bathroom with a tub shower combination & updated flooring. All three bedrooms are carpeting with the primary offering an attached 1/2 bath. Pull down attic stairs give access to additional storage space above. Relax on the screened front porch away from bugs and from stress. There is a large carport over the concrete driveway with lighting. When not used for parking, this could be a great space for outdoor entertaining in the shade. The rear yard offers 2 sheds, one with loft storage space & electricity. Have peace of mind with the remainder of the First American Home Warranty through March 2027. Offer Deadline Monday 6/22 at 4pm.
Property Features
Property Type: Residential - Single Family
Cooling: Central A/C, Ceiling Fan(s)
Fuel Type: Electric
Heating: Forced Air, Heat Pump(s)
Home Style: Bungalow
Lot Size: 0.13 Acres
Roof Type: Shingle
Stories: 1.0
Taxes: $2,321
Year Built: 1987
Feature Descriptions
Additional Structures: Above Grade, Below Grade
Appliances: Built-In Microwave, Disposal, Dishwasher, Refrigerator, Oven/Range - Electric, Washer, Dryer - Electric
Days on Site: 38
Exterior: Vinyl Siding
Fencing: Fully, Picket
Flooring: Carpet, Vinyl, Luxury Vinyl Plank
Interior: Attic, Bathroom - Tub Shower, Carpet, Ceiling Fan(s), Combination Kitchen/Dining, Entry Level Bedroom, Floor Plan - Traditional, Kitchen - Table Space
Lot: Front Yard, Rear Yard, SideYard(s)
Lot Dimensions: 0.13 Acre(S)
Parking Features: Concrete Driveway, Lighted Parking
Parking Notes: 6 Total Parking Spaces
Rooms: Living Room, Bedroom 2,Bedroom 3,Kitchen, Bedroom 1,Full Bath, Half Bath
Sewer: Public Sewer
Special View Info: Street
SQFT Above Finished: 1056
SQFT Total Finished: 1056
Structure Type: Detached
Total Garage/Parking Spaces: 6
Water: Public
Windows: Double Pane, Bay/Bow, Green House, Screens
Room Sizes
Living Room: 11 x 17 Level - Main
Kitchen: 10 x 16 Level - Main
Bedroom 1: 11 x 13 Level - Main
Bedroom 2: 11 x 12 Level - Main
Bedroom 3: 9 x 11 Level - Main
Local Schools
High School: SPARROWS POINT
Middle School: SPARROWS POINT
Elementary School: CHESAPEAKE TERRACE
School District: BALTIMORE COUNTY PUBLIC SCHOOLS
Listed By / Shown By
Listed By
Agency Name: RE/MAX Advantage Realty
Agency Phone: 4103916900
Shown By
Agency Title: RealtyMark
Agency Phone: 888-260-0040

Estimate Your Payment
Estimated Payment
$ 910.83 per month $634.29 Principal & Interest $193.42 Property Tax $83.13 Homeowner's InsuranceChange Payment Information


8029 A Shore Road | MLS# MDBC2165964
This single family home located at 8029 A Shore Road, Baltimore, MD 21219 is currently listed for sale with an asking price of $285,000. This property was built in 1987 and has 3 bedrooms and 1 full and 1 partial baths with 1056 sq. ft. A Shore Road is located in the PENWOOD TERRACE subdivision within the BALTIMORE COUNTY PUBLIC SCHOOLS school district. Search PENWOOD TERRACE real estate on www.realtymarkllc.com today.