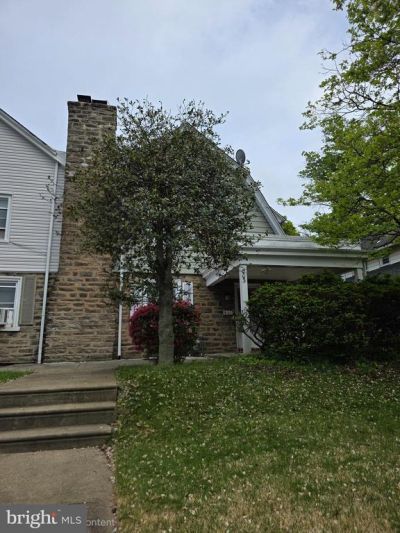

BEDS3
BATHS1 full 1 partial
SQUARE FEET1,512
MLS#PAMC2184476
STATUSACTIVE
PROPERTY TYPEResidential - Single Family
SUBDIVISIONROWLAND PARK
SCHOOLCHELTENHAM
Property Description
Opportunity awaits in the desirable Rowland Park section of Cheltenham! This twin home offers 3 bedrooms, 1 full bath, a rear driveway, and a detached one-car garage. The basement includes a dedicated laundry area (washer and dryer are not included). This property is in need of updating, making it an ideal project for investors, contractors, or buyers looking to renovate and add value. The home is being sold strictly AS-IS. Buyer will be responsible for completing all required resale requirements, inspections, certifications, and any repairs after settlement. No interior photos are available.
Property Features
Property Type: Residential - Single Family
Basement: Yes
Cooling: None
Fireplaces: 1
Fuel Type: Natural Gas
Garage: 1
Heating: 90% Forced Air, Radiant
Home Style: Dutch
Lot Size: 0.13 Acres
Stories: 2.0
Taxes: $7,007
Year Built: 1929
Feature Descriptions
Additional Structures: Above Grade, Below Grade
Days on Site: 29
Exterior: Masonry
Lot Dimensions: 0.13 Acre(S)
Municipality: CHELTENHAM TWP
Parking Notes: 2 Total Parking Spaces
Sewer: Public Sewer
SQFT Above Finished: 1512
SQFT Total Finished: 1512
Structure Type: Twin/Semi-Detached
Total Garage/Parking Spaces: 2
Water: Public
Local Schools
School District: CHELTENHAM
Listed By / Shown By
Listed By
Agency Name: RE/MAX Properties
Agency Phone: 2159687400
Shown By
Agency Title: RealtyMark
Agency Phone: 888-260-0040

Estimate Your Payment
Estimated Payment
$ 1,330.44 per month $660.03 Principal & Interest $583.92 Property Tax $86.50 Homeowner's InsuranceChange Payment Information


803 Ashbourne Road | MLS# PAMC2184476
This single family home located at 803 Ashbourne Road, Cheltenham, PA 19012 is currently listed for sale with an asking price of $296,566. This property was built in 1929 and has 3 bedrooms and 1 full and 1 partial baths with 1512 sq. ft. Ashbourne Road is located in the ROWLAND PARK subdivision within the CHELTENHAM school district. Search ROWLAND PARK real estate on www.realtymarkllc.com today.