
BEDS3
BATHS1 full 1 partial
SQUARE FEET1,048
MLS#MDBC2161940
STATUSACTIVE
PROPERTY TYPEResidential - Townhouse
SUBDIVISIONGRAY HAVEN
SCHOOLBALTIMORE COUNTY PUBLIC SCHOOLS
Property Description
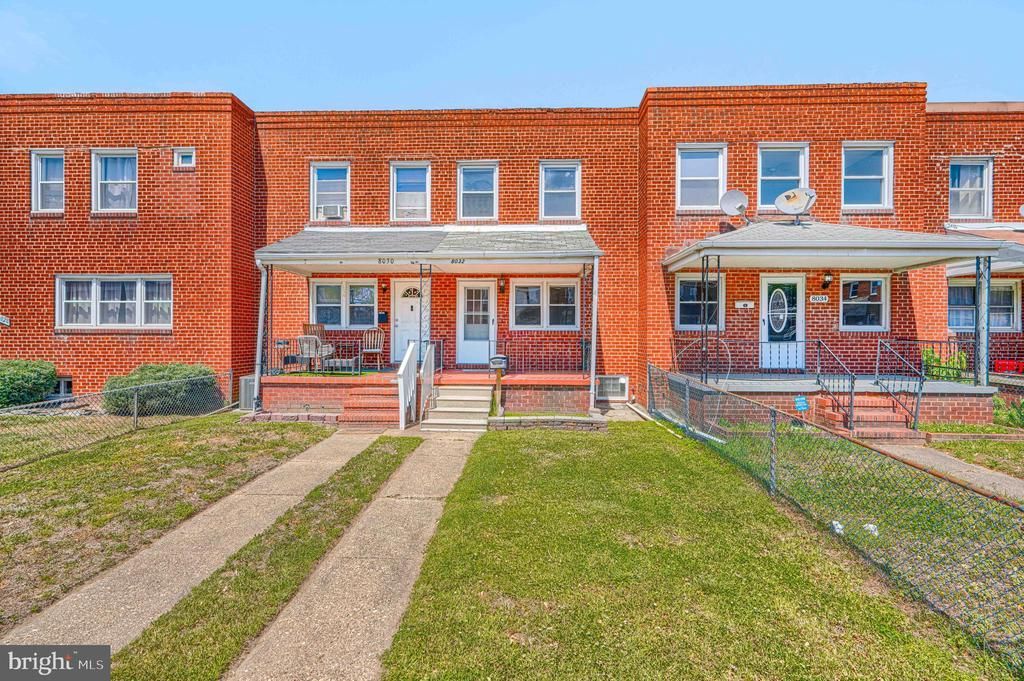
Completely renovated top to bottom! Replaced in 2026: roof, furnace, water heater, full bathroom, flooring, granite kitchen countertop, pull out shelving in the kitchen, light fixtures, 1/2 bath on lower level, new fan on the covered deck and fresh paint throughout. The kitchen is conveniently located on the main level. The off street parking pad is an extra bonus. Imagine starting this Summer with cookouts in your own backyard entertaining on the covered 14x10 deck. Minutes away from the elementary, middle and high schools. Also conveniently close to shopping, restaurants, 695 and 95. First Time homebuyers may have an opportunity for 100% financing and closing cost assistance. Own instead of renting or buy and rent. Either way, build your wealth!
Property Features
Property Type: Residential - Townhouse
Fuel Type: Natural Gas Available
Heating: Central
Home Style: Traditional
Lot Size: 0.04 Acres
Roof Type: Rubber
Stories: 3.0
Taxes: $1,725
Year Built: 1956
Feature Descriptions
Additional Structures: Above Grade, Below Grade
Appliances: Built-In Microwave, Dishwasher, Exhaust Fan, Oven/Range - Gas, Refrigerator, Water Heater
Days on Site: 71
Exterior: Brick
Exterior: Sidewalks
Fencing: Aluminum, Fully
Flooring: Carpet, Concrete, Vinyl
Interior: Bathroom - Tub Shower, Carpet, Floor Plan - Traditional, Kitchen - Table Space, Combination Kitchen/Dining, Upgraded Countertops
Lot Dimensions: 0.04 Acre(S)
Parking Features: Paved Parking
Parking Notes: 1 Total Parking Spaces
Pet Restrictions: No Pet Restrictions
Rooms: Living Room, Bedroom 2,Bedroom 3,Bedroom 1,Bonus Room
Sewer: Public Sewer
SQFT Above Finished: 928
SQFT Below Finished: 120
SQFT Total Finished: 1048
Structure Type: Interior Row/Townhouse
Total Garage/Parking Spaces: 1
Utilities: Cable TV Available, Electric Available, Natural Gas Available, Sewer Available, Water Available
Water: Public
Room Sizes
Living Room: 12 x 15 Level - Main
Bedroom 1: 12 x 15 Level - Upper 1
Bedroom 2: 11 x 10 Level - Upper 1
Bedroom 3: 11 x 14 Level - Lower 1
Bonus Room: 7 x 12 Level - Lower 1
Local Schools
High School: PATAPSCO HIGH & CENTER FOR ARTS
Middle School: GENERAL JOHN STRICKER
Elementary School: BATTLE GROVE
School District: BALTIMORE COUNTY PUBLIC SCHOOLS
Listed By / Shown By
Listed By
Agency Name: Cummings & Co. Realtors
Agency Phone: 4108230033
Shown By
Agency Title: RealtyMark
Agency Phone: 888-260-0040

Estimate Your Payment
Estimated Payment
$ 710.13 per month $500.75 Principal & Interest $143.75 Property Tax $65.63 Homeowner's InsuranceChange Payment Information


8032 Gray Haven Road | MLS# MDBC2161940
This townhouse located at 8032 Gray Haven Road, Baltimore, MD 21222 is currently listed for sale with an asking price of $225,000. This property was built in 1956 and has 3 bedrooms and 1 full and 1 partial baths with 1048 sq. ft. Gray Haven Road is located in the GRAY HAVEN subdivision within the BALTIMORE COUNTY PUBLIC SCHOOLS school district. Search GRAY HAVEN real estate on www.realtymarkllc.com today.