
BEDS3
BATHS3 full 1 partial
SQUARE FEET2,570
MLS#PAMC2187180
STATUSACTIVE
PROPERTY TYPERental - Townhouse
SUBDIVISIONASHBOURNE MEADOWS
SCHOOLCHELTENHAM
Property Description
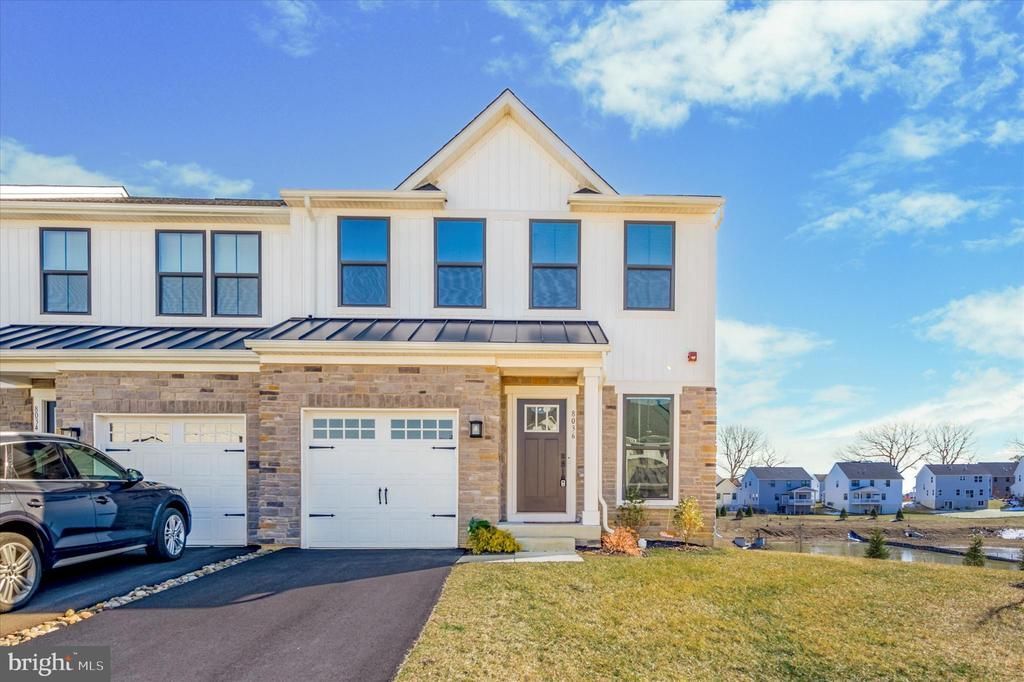
Welcome to the Waldorf at Ashbourne Meadows- crafted to perfection offering unparalleled fusion of style and space. Step inside and be greeted by a sprawling open floor plan adorned with hard surface flooring throughout the main level. Seamlessly transition from the spacious living area and gourmet kitchen, where every culinary desire is met. The kitchen boasts a delightful dinette and overlooks the inviting family room. Indulge your inner chef with amenities such as a double wall oven, electric stovetop, stainless steel appliances, dishwasher, and a kitchen island for effortless entertaining. Convenience meets luxury on the upper level, where two bedrooms and a full bath ensure privacy and comfort. Discover the convenience of a laundry room equipped with a washer and dryer, strategically located for ease. Your retreat awaits in the primary suite, complete with a double vanity and spa-like bathroom. The possibilities are endless with the finished basement featuring a full bathroom, offering the option for additional living space, perfect for customization to suit your lifestyle. This remarkable townhome features three bedrooms and three-and-a-half bathrooms, laundry room, garage and drive way parking. Situated as an end-of-row townhome, enjoy enhanced privacy and space- redefining contemporary living. First, last and security due at lease signing. No pets. All applicants must apply through NTN- $50 nonrefundable application fee per applicant.
Property Features
Property Type: Rental - Townhouse
Basement: Yes
Basement: Fully Finished, Walkout Level, Daylight, Partial, Heated, Windows
Cooling: Central A/C
Fuel Type: Natural Gas
Garage: 2 car attached
Heating: Forced Air
Home Style: Craftsman
Lot Size: 0.06 Acres
Stories: 2.0
Year Built: 2022
Feature Descriptions
Additional Structures: Above Grade, Below Grade
Appliances: Built-In Microwave, Dishwasher, Dryer, Cooktop, Microwave, Oven - Double, Oven - Wall, Stainless Steel Appliances, Washer
Days on Site: 6
Exterior: Vinyl Siding
Flooring: Carpet, Vinyl, Tile/Brick
HOA Fee: $170.00/Monthly
Interior: Carpet, Dining Area, Floor Plan - Open, Formal/Separate Dining Room, Kitchen - Eat-In, Kitchen - Island, Kitchen - Table Space, Bathroom - Stall Shower, Bathroom - Tub Shower
Lot Dimensions: 0.06 Acre(S)
Municipality: CHELTENHAM TWP
Sewer: Public Sewer
SQFT Above Finished: 1940
SQFT Below Finished: 630
SQFT Total Finished: 2570
Structure Type: Interior Row/Townhouse
Total Garage/Parking Spaces: 2
Water: Public
Local Schools
School District: CHELTENHAM
Listed By / Shown By
Listed By
Agency Name: Coldwell Banker Realty
Agency Phone: 2159237600
Shown By
Agency Title: RealtyMark
Agency Phone: 888-260-0040


8036 Milltown Circle | MLS# PAMC2187180
This property located at 8036 Milltown Circle , Cheltenham, PA 19012 is currently listed for rent with an asking price of $3,995 / Monthly. Milltown Circle is located within the CHELTENHAM school district. Search Cheltenham real estate on www.realtymarkllc.com today.