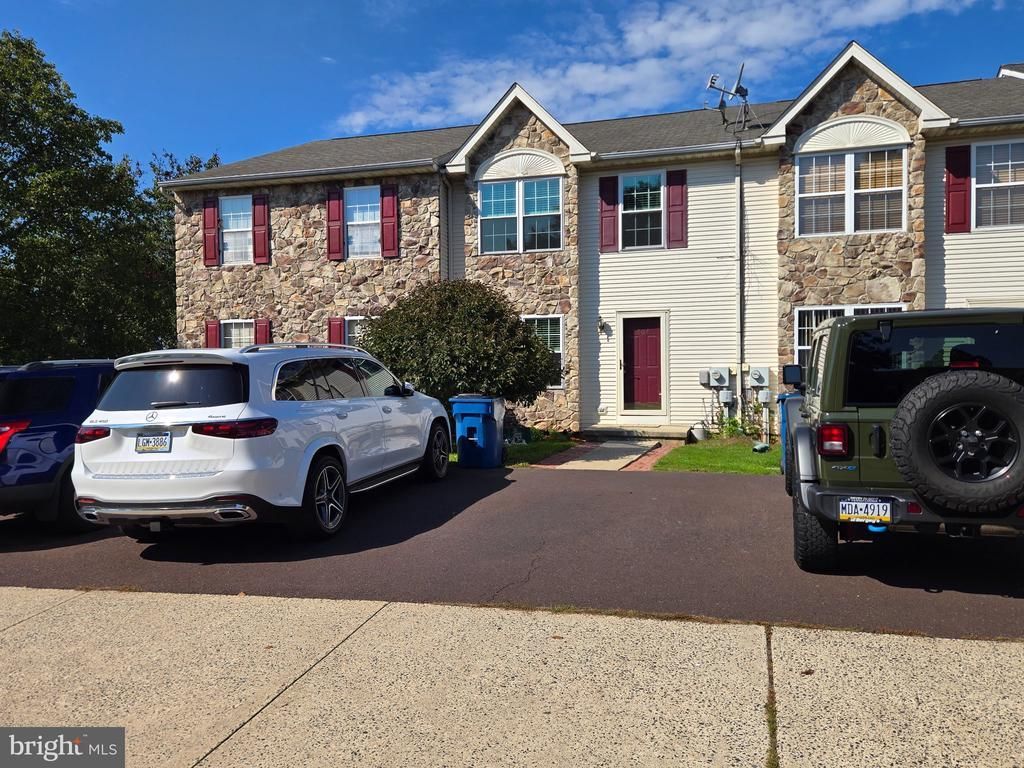

BEDS3
BATHS1 full 1 partial
SQUARE FEET1,520
MLS#PAMC2197592
STATUSACTIVE
PROPERTY TYPERental - Townhouse
SUBDIVISIONFAIRLAWN COURT
SCHOOLPERKIOMEN VALLEY
Property Description
Discover the charm of this inviting Colonial townhouse in the desirable Fairlawn Court community. With 1,520 sq. ft. of living space, this home features three spacious bedrooms and one and a half bathrooms, perfect for comfortable living. Enjoy cozy evenings by the fireplace, creating a warm ambiance for gatherings. The full unfinished basement offers endless possibilities for storage or future customization. Step outside to a low-maintenance lot with convenient parking options, including a driveway for two vehicles. Available for lease starting November 1, 2026, this home is ready for you to make it your own. With a minimum lease term of 12 months, it's an ideal choice for those seeking stability and comfort. Embrace the opportunity to create lasting memories in this delightful residence! ***No Pets & No Smoking.***
Property Features
Property Type: Rental - Townhouse
Basement: Yes
Basement: Full, Poured Concrete, Unfinished
Cooling: Central A/C
Fireplaces: 1
Fuel Type: Electric
Heating: Central, Heat Pump - Electric BackUp
Home Style: Colonial
Lot Size: 0.06 Acres
Stories: 2.0
Year Built: 1999
Feature Descriptions
Additional Structures: Above Grade, Below Grade
Days on Site: 2
Exterior: Vinyl Siding
Fencing: Privacy, Wood
HOA Fee: $50.00/Monthly
Lot Dimensions: 0.06 Acre(S)
Municipality: SKIPPACK TWP
Number of Rooms: 9
Parking Features: Driveway, On Street, Asphalt Driveway
Rooms: Living Room, Bedroom 2,Bedroom 3,Kitchen, Family Room, Bedroom 1,Full Bath, Half Bath
Sewer: Public Sewer
SQFT Above Finished: 1520
SQFT Total Finished: 1520
Structure Type: Interior Row/Townhouse
Total Garage/Parking Spaces: 2
Water: Public
Room Sizes
Living Room: 11 x 11 Level - Main
Kitchen: 14 x 12 Level - Main
Family Room: 18 x 11 Level - Main
Half Bath: 6 x 3 Level - Main
Bedroom 1: 16 x 12 Level - Upper 1
Bedroom 2: 14 x 9 Level - Upper 1
Bedroom 3: 11 x 10 Level - Upper 1
Full Bath: 8 x 8 Level - Upper 1
Local Schools
School District: PERKIOMEN VALLEY
Listed By / Shown By
Listed By
Agency Name: RE/MAX 440 - Quakertown
Agency Phone: 2155384400
Shown By
Agency Title: RealtyMark
Agency Phone: 888-260-0040


804 Dogwood Lane | MLS# PAMC2197592
This property located at 804 Dogwood Lane, Collegeville, PA 19426 is currently listed for rent with an asking price of $2,650 / Monthly. Dogwood Lane is located within the PERKIOMEN VALLEY school district. Search Collegeville real estate on www.realtymarkllc.com today.