
BEDS3
BATHS2 full
SQUARE FEET1,196
MLS#MDBA2223010
STATUSACTIVE
PROPERTY TYPEResidential - Townhouse
SUBDIVISIONHAMPDEN HISTORIC DISTRICT
SCHOOLBALTIMORE CITY PUBLIC SCHOOLS
Property Description
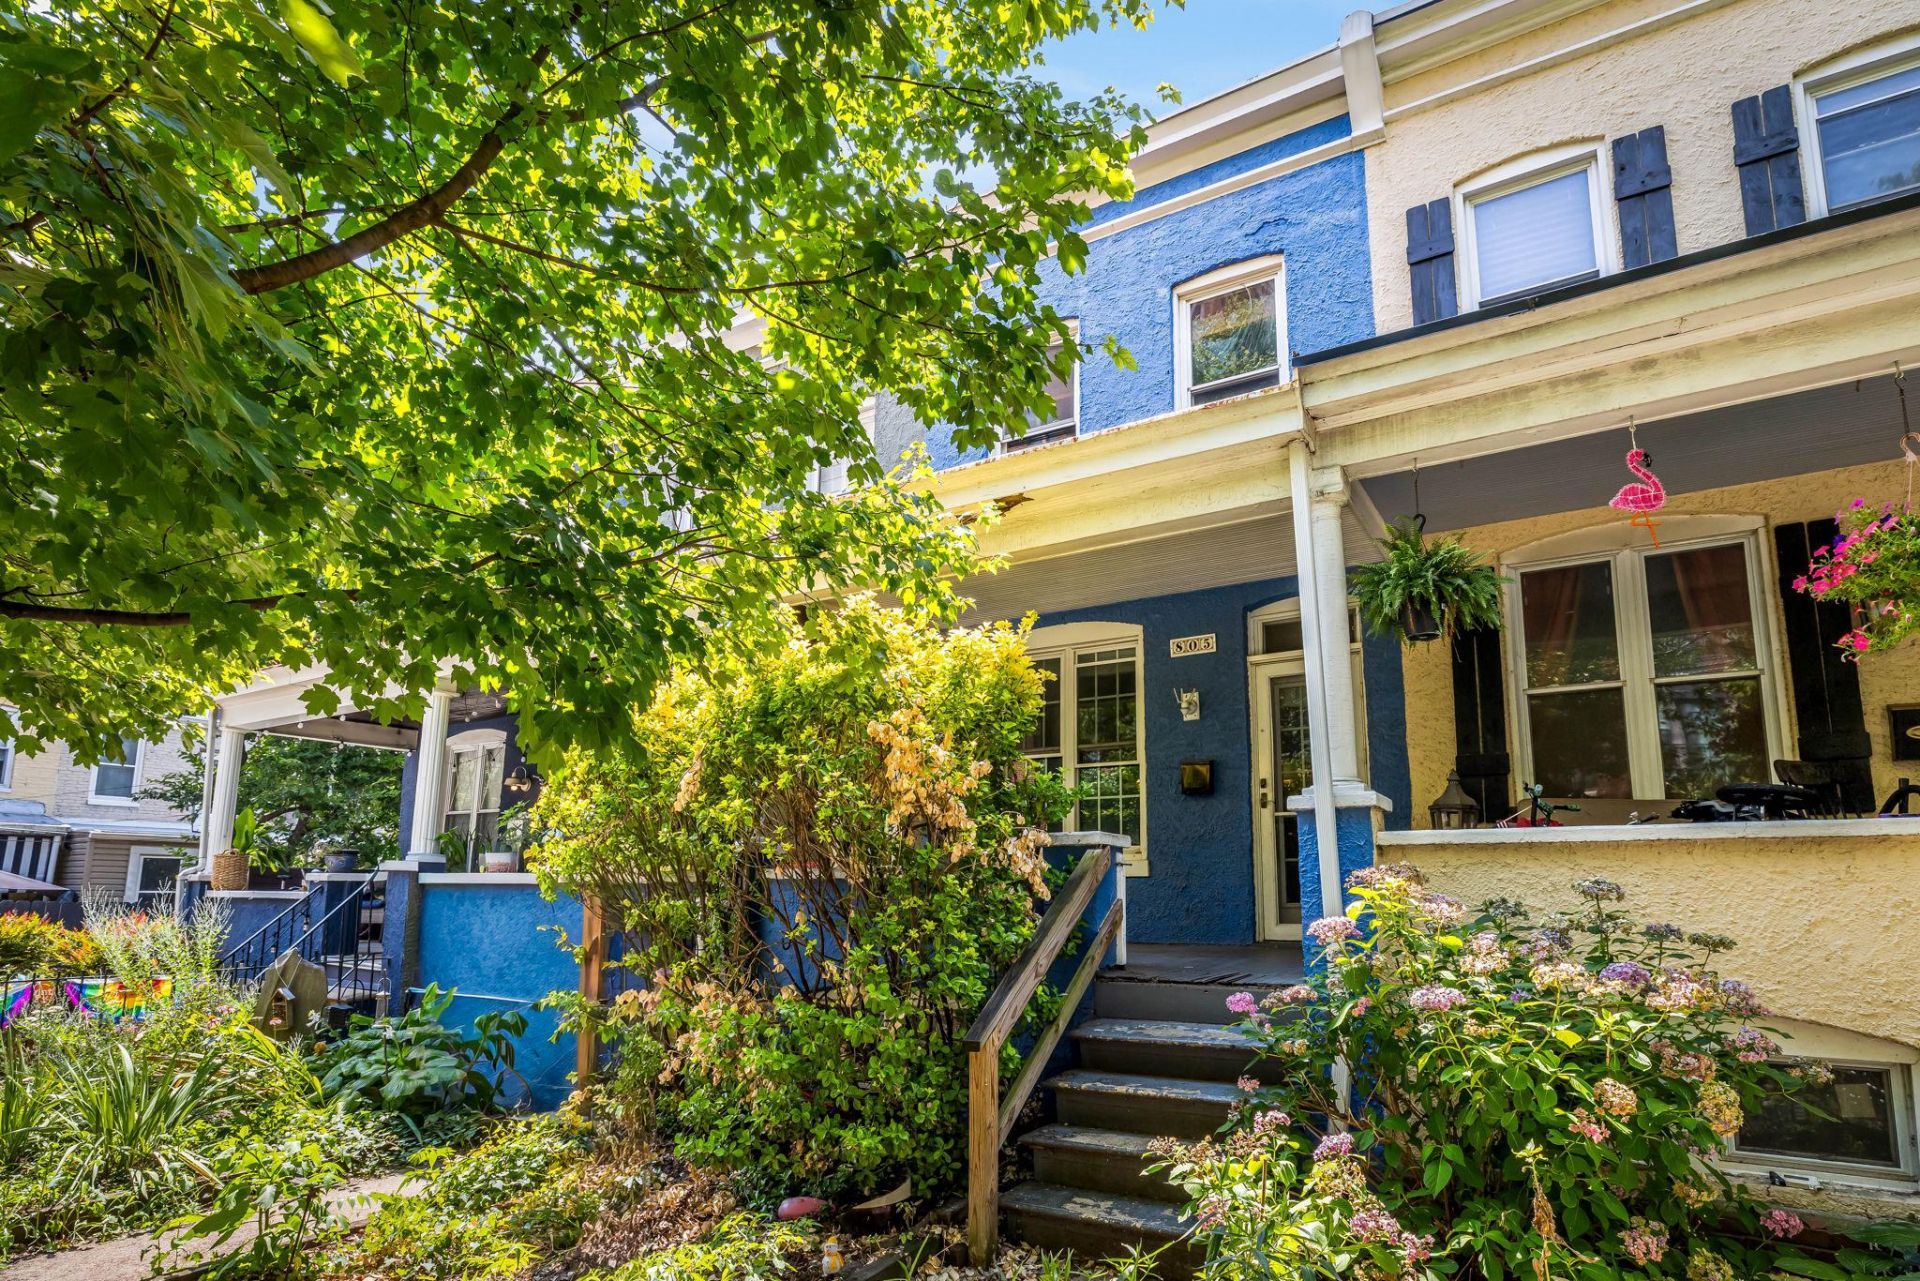
Opportunity awaits in the heart of Hampden! Priced below many surrounding homes, 805 W 38th Street offers the perfect chance to build equity and make the space your own. This classic Baltimore rowhome features charming original hardwood floors, a spacious living and dining area, an large kitchen with stainless-steel appliances and gas cooking, and generously sized bedrooms. The full bathroom retains vintage character with a clawfoot tub and classic tile flooring. Enjoy outdoor living from the welcoming covered front porch and rear deck. A full lower level provides additional usable space, full bath, laundry, storage, and direct access to the rear, which provides the opportunity for "house-hacking". With some updating and personal touches, this home has tremendous potential for an owner-occupant or investor looking to create something special in one of Baltimore’s most popular neighborhoods. Conveniently located near Hampden’s shops, restaurants, entertainment, and commuter routes. Bring your vision and make this one shine!
Property Features
Property Type: Residential - Townhouse
Basement: Yes
Basement: Full, Improved, Outside Entrance, Rear Entrance, Daylight, Partial, Heated
Cooling: Ceiling Fan(s)
Fuel Type: Natural Gas
Heating: Radiator
Home Style: Colonial
Lot Size: 0.03 Acres
Stories: 3.0
Taxes: $5,567
Year Built: 1920
Feature Descriptions
Additional Structures: Above Grade, Below Grade
Appliances: Dishwasher, Disposal, Dryer, Oven/Range - Gas, Range Hood, Refrigerator, Washer
Days on Site: 6
Exterior: Sidewalks, Street Lights
Exterior: Brick, Stucco
Fencing: Rear
Flooring: Hardwood
Interior: Floor Plan - Open, Kitchen - Table Space, Bathroom - Tub Shower, Ceiling Fan(s), Dining Area, Skylight(s), Wood Floors
Lot Dimensions: 0.03 Acre(S)
Municipality: BALTIMORE CITY
Parking Features: Free, Paved Driveway, Paved Parking
Parking Notes: 1 Total Parking Spaces
Rooms: Living Room, Dining Room, Kitchen
Sewer: Public Sewer
SQFT Above Finished: 1196
SQFT Total Finished: 1196
Structure Type: Interior Row/Townhouse
Total Garage/Parking Spaces: 1
Water: Public
Windows: Skylights
Local Schools
School District: BALTIMORE CITY PUBLIC SCHOOLS
Listed By / Shown By
Listed By
Agency Name: Keller Williams Gateway LLC
Agency Phone: 4433188800
Shown By
Agency Title: RealtyMark
Agency Phone: 888-260-0040

Estimate Your Payment
Estimated Payment
$ 1,093.22 per month $556.39 Principal & Interest $463.92 Property Tax $72.92 Homeowner's InsuranceChange Payment Information


805 W 38th Street W | MLS# MDBA2223010
This townhouse located at 805 W 38th Street W, Baltimore, MD 21211 is currently listed for sale with an asking price of $250,000. This property was built in 1920 and has 3 bedrooms and 2 full baths with 1196 sq. ft. W 38th Street W is located in the HAMPDEN HISTORIC DISTRICT subdivision within the BALTIMORE CITY PUBLIC SCHOOLS school district. Search HAMPDEN HISTORIC DISTRICT real estate on www.realtymarkllc.com today.